
One document sells a project and another governs it, and confusing the two costs buyers money. The Embassy South Reserve brochure gathers...
One document sells a project and another governs it, and confusing the two costs buyers money. The Embassy South Reserve brochure gathers specifications, amenities, tiers and configurations into a single place, which makes it the fastest route to understanding what is on offer. Binding it is not. That role belongs to the sanctioned plans filed with Karnataka RERA and to the agreement to sell. Below is what the document covers, what falls outside it, and which papers belong beside it before you commit anything.
Specifications, in detail
Specifications occupy the largest part of the document. The specification schedule records an RCC frame with shear walls, a 3.4-metre floor-to-floor producing ten-foot ceilings, engineered marble across living, dining, kitchen and bedrooms, and vitrified or ceramic tiles with dado in bathrooms.
Systems follow the finishes. Aluminium and UPVC windows, engineered hardwood entrance doors with multi-point security, VRV air conditioning as standard, CAT6 cabling, modular switches and full power backup for common areas all appear here.
Read this section with an eye for what applies universally and what does not. Items listed under a tier heading apply only to that tier, a distinction easily missed when scanning a long list quickly.
Structure, finishes and systems together determine how a home ages. The schedule is where those choices are recorded, which makes it the most durable section of the document.
Amenities across clubhouse and landscape
Facilities divide between a 38,000 sft clubhouse and 19 acres of reserved landscape. Indoors, the amenity inventory covers a heated pool, a gymnasium with cardio and strength zones, a spa with steam and sauna, a squash court, a library, a business lounge, a banquet hall and guest suites.
Outdoors it lists a second pool, floodlit tennis courts, basketball, badminton, cricket nets, a putting green, a skating rink, a paw park, a BBQ pavilion, shaded cabanas, viewing decks, a sky walk and a tree walk. Depth matters more than the count.
Counting features matters less than checking depth. Separate rooms for separate uses, rather than one hall serving several purposes, decides whether facilities become part of a routine or an occasional novelty.
Programming across two settings gives residents genuine choice. Indoor spaces carry the evenings and the monsoon months, while the landscape takes over on the mornings and weekends when the weather allows.
Section | What you will find |
|---|---|
Configurations | 2, 2.5, 3 and 3.5 BHK, spanning 1,330–2,250 sft |
Specifications | Structure, flooring, doors, windows, electrical and safety |
Amenities | Clubhouse and landscape inventories |
Tiers | Garden Block, Sky Block and Signature Residences |
Sustainability | IGBC Green Homes Gold target and supporting systems |
Reading the tier pages carefully
Three tiers appear, and the distinctions are material rather than decorative. With residence tiers explained properly, Garden Block takes the lower floors near the landscape, Sky Block the upper floors with longer views.
Signature Residences add marble in every room including bedrooms, DGU glazing throughout, designer wardrobes, fitted kitchens, private lift lobby access and a plunge pool where the unit configuration supports it. That last provision varies, so confirm it in writing for your apartment.
Tier also governs which configurations are available. Reading the Embassy South Reserve brochure closely reveals that the 3.5 BHK appears only in the Sky Block and Signature Residences, which narrows the field for larger households.
Configuration availability by tier shapes a shortlist quickly. Larger households looking at the 3.5 BHK are effectively choosing between two tiers rather than three.
Sustainability and services
A shorter section records the green certification target for the apartment parcel, namely IGBC Green Homes Gold, supported by solar hot water, rainwater harvesting, zero-discharge water planning and an organic waste converter processing wet waste on site.
Note the wording closely. A target is an intention the developer works towards, whereas certification is an outcome, and the two should never be read as the same thing.
Sustainability systems also affect running costs. Solar hot water, rainwater harvesting and on-site waste processing reduce demand on common utilities, which feeds through to maintenance over the life of the building.
Certification targets are increasingly common in premium projects, and the wording deserves scrutiny in each. An intention is not an achievement, and the distinction is worth confirming before it shapes your decision.
What the brochure leaves out
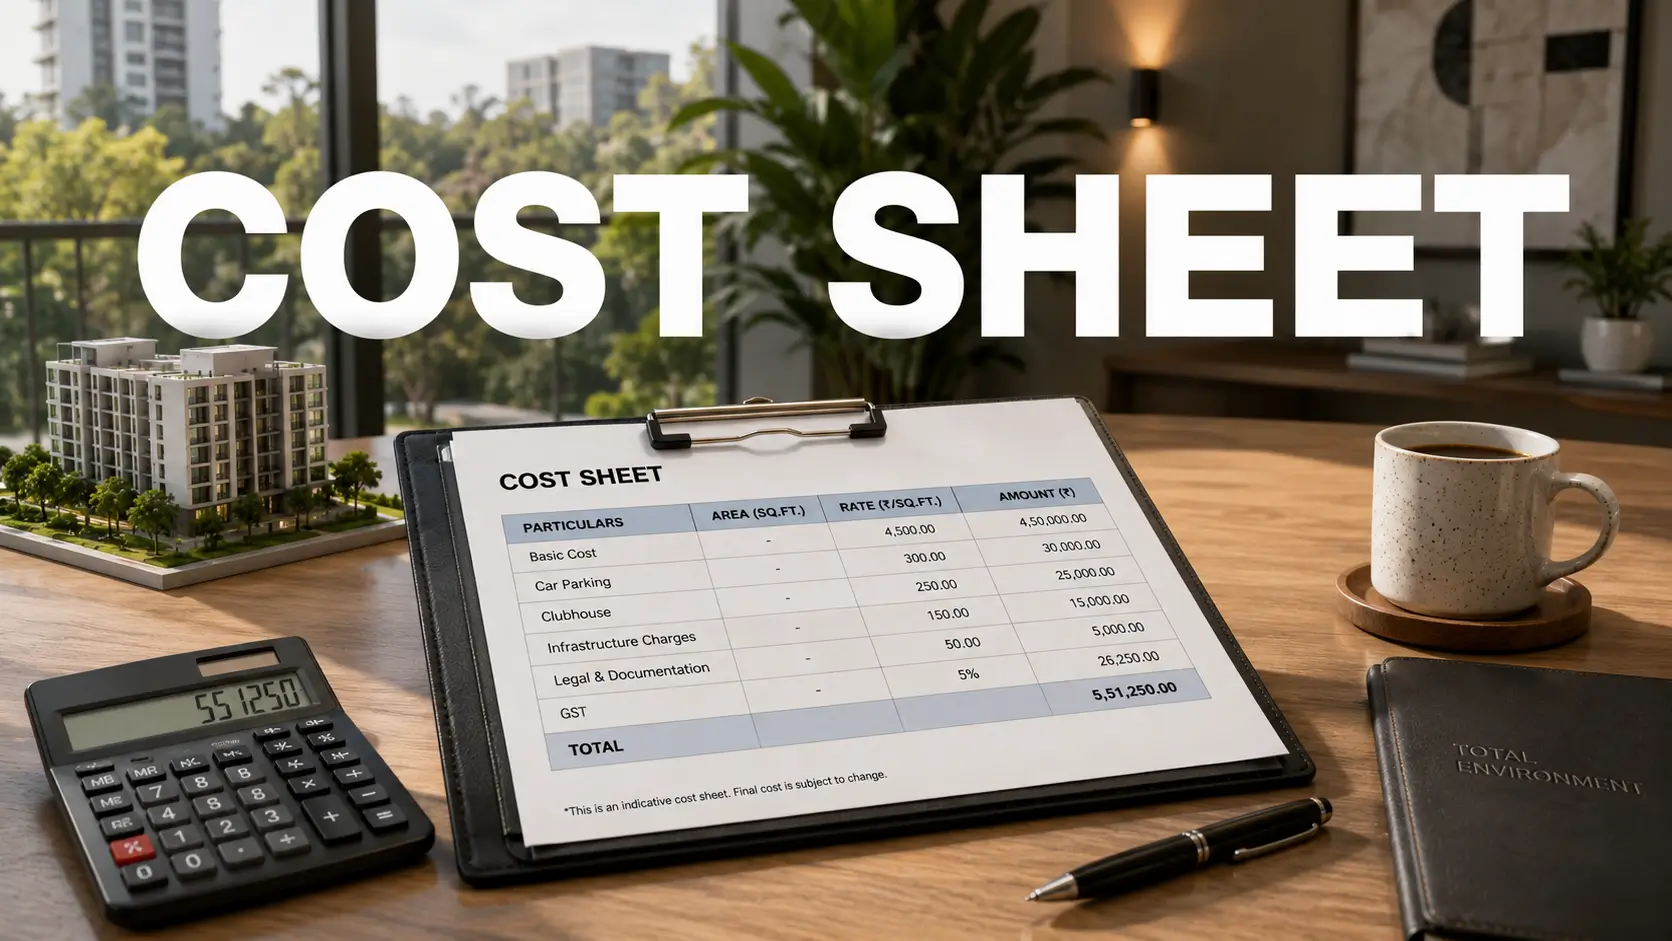
Pricing is handled separately, and sensibly so. Rather than printing figures that date quickly, the document leaves cost to the sheet issued at booking, which carries carpet-area pricing and every charge itemised.
Availability is absent too. Which units remain in which tier changes weekly after a launch, so ask our team for a current position rather than working from anything printed.
Photographs and renders carry the same caveat. They convey character and scale rather than committing the developer to a particular finish, so treat them as illustration alongside the written schedule.
Availability changes weekly after a launch. Ask our team for a current position rather than relying on anything printed, however recent it looks.
Using it well
Work through the document as a checklist rather than reading front to back. Confirm configuration sizes, identify the tier of your shortlisted unit, note anything marked configuration-dependent, and flag whatever is stated as a target rather than an achievement.
Then compare it against the sanctioned specification filed with Karnataka RERA, which governs if the two ever differ. Keep the copy you were given, since brochures are revised between phases and the version you relied on is the one worth producing later.
Used properly, the specification pages become a handover checklist for 2032. Comparing what was promised against what is delivered is far simpler when you kept the document that set out the promise.
Treat the document as orientation and the filing as confirmation. Read that way, a brochure becomes genuinely useful rather than something to be discounted as marketing.
Keep the copy you were given. Brochures are revised between phases, and the version you relied on when deciding is the one worth being able to produce later.
Karnataka RERA Registration No. PRM/KA/RERA/1251/309/PR/090926/008925. To check availability, current pricing or to arrange a site visit, get in touch with our team.
FAQs
How do I obtain the brochure?
Ask our team through the enquiry form and we will send it with the current price sheet.Does it contain prices?
No. Pricing is issued separately in the cost sheet, which carries carpet-area pricing and all charges.Is the brochure binding?
No. The sanctioned specification filed with Karnataka RERA and the agreement to sell are the governing documents.Does every Signature home include a plunge pool?
No. It is provided where the unit configuration supports it, so confirm in writing for your specific home.Is the project green certified?
IGBC Green Homes Gold is the target for the apartment parcel, confirmed only on certification.Which tiers hold which configurations?
Garden and Sky Blocks carry the 2, 2.5 and 3 BHK homes, while the 3.5 BHK sits in the Sky Block and Signature Residences.Are amenities shared with the wider township?
Yes. The clubhouse and 19 acres of landscape serve the 85-acre development, which is what makes their scale possible.Should I keep old copies?
Yes. Brochures are revised between phases, so retain the version you relied on when deciding.
Related Articles

Embassy South Reserve Review: An Honest Assessment
Nobody lives here yet, and possession is set for 2032, so any Embassy South Reserve review has to work from documents rather than experience. That...

The Embassy South Reserve Booking Process, Step by Step
Buying a home is a sequence of decisions rather than a single one, and knowing the order keeps control where it belongs. Expression-of-interest holders...
Embassy South Reserve Cost Sheet: Every Line Explained
Rs 1.92 Cr buys a 2 BHK here, or so the headline says. What leaves your account is another figure entirely, and the gap between the two runs to lakhs...

Checking the Embassy South Reserve RERA Registration
A registration number on a brochure proves very little by itself. Behind it sits a filing on a public portal, and that filing is what actually protects...