855 residences
eight towers rising Ground + 6 to 20 floors
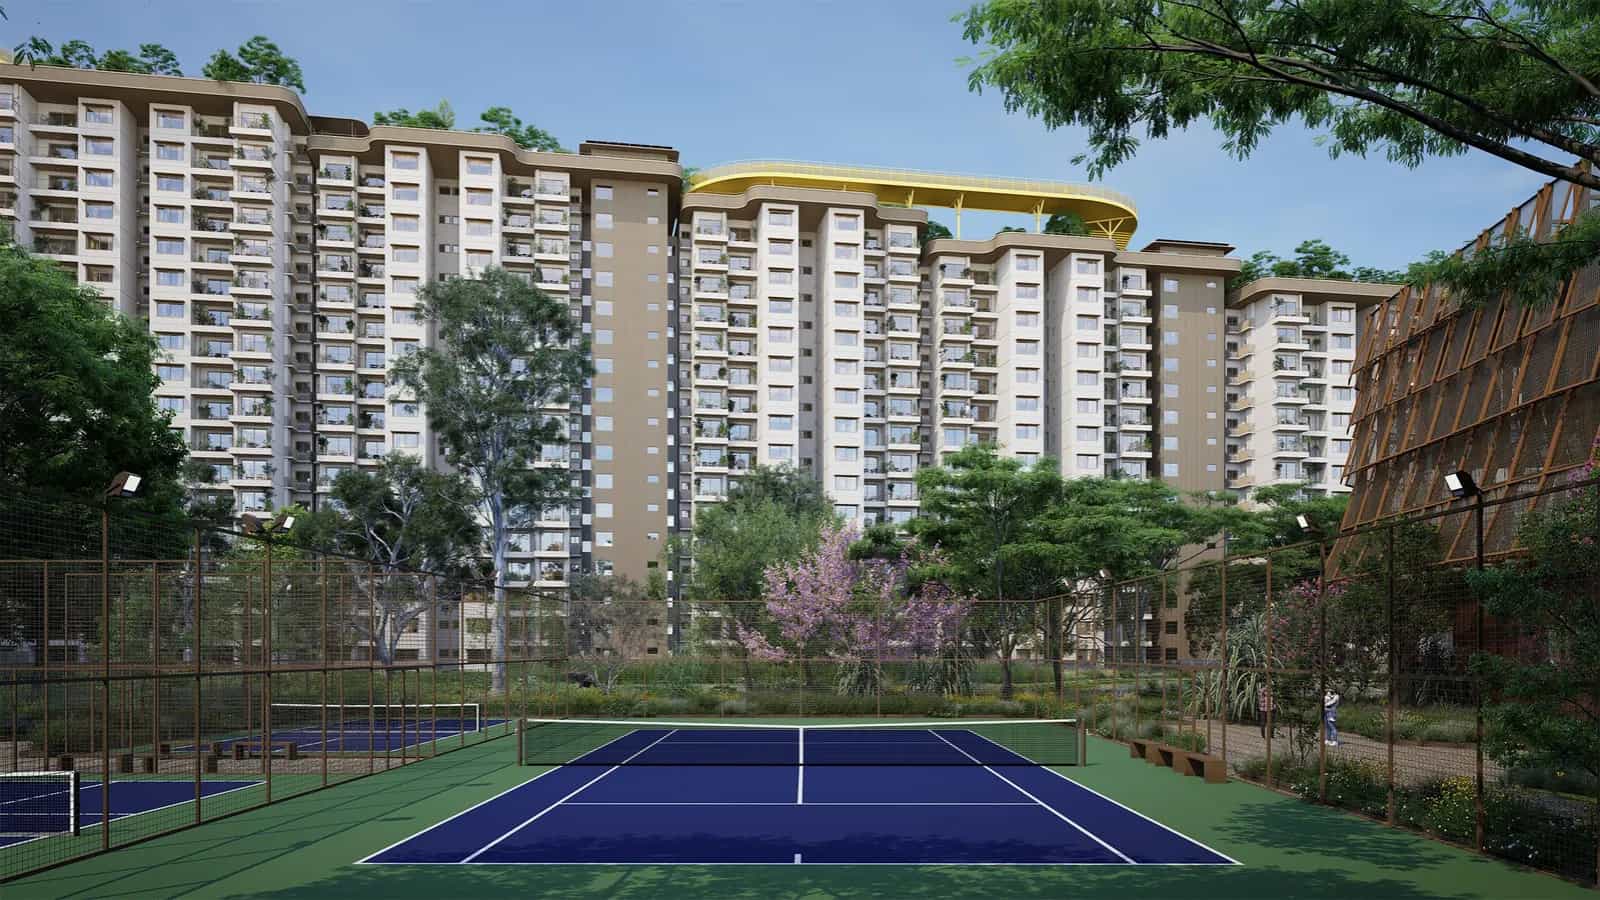
Chapparkallu Road, Tharahunise / Bettahalsur, North Bangalore
“An Embassy Group residential address in North Bangalore”
Embassy South Reserve Bangalore offers 855 luxury apartments on Chapparkallu Road, Tharahunise / Bettahalsur, North Bangalore and is located on a 14-acre land on the edge of the 85 acre residential zone within Embassy Knowledge Park. The project, also known as Embassy Knowledge Park apartments and Codename Eco apartments, and has received Karnataka RERA approval. The homes here span from 2 BHK to 3.5 BHK across 8 towers of ground + 6 to 20 storeys.
Project | Embassy South Reserve Codename Eco Apartments |
Developer | Embassy Group (Embassy Developments Limited) |
Location | Chapparkallu Road, Tharahunise / Bettahalsur, North Bangalore |
Residential Zone Area | 85 acres |
Apartment parcel | 14 acres on the township perimeter |
Towers | 8 towers, Ground + 6 to 20 floors |
Residences | 855 apartments |
Configurations | 2, 2.5, 3 and 3.5 BHK |
Sizes | 1,330–2,250 sft |
Starting price | Rs 2.10 Cr onwards |
Clubhouse | 38,000 sft |
Open space | 19 acres of reserved landscape |
Possession | 2032 |
RERA | PRM/KA/RERA/1251/309/PR/090926/008925 |
Kempegowda International Airport is around 14 km distant, a 20-25 minutes drive on the six-lane expressway and the planned Doddajala Metro Station on Phase 2B Blue Line is about 7 km away. Embassy South Reserve 2 BHK price starts at Rs 2.10 Cr and Rs 2.77 Cr for a 3 BHK. The price for 3.5 BHK is provided on request.
Embassy South Reserve Eco Apartments is a development with 8 towers located on the fringe of the township. This positioning ensures that the residences are closest to the major gates, the NH-44 link and the commercial hub of Embassy Knowledge Park, which means that everyday commutes and airport trips don’t have to take the internal roads. Circulation is organised by a spine road of 80 feet in width with walking and jogging paths on either side.
Landscape pockets are planned between the buildings maintain view corridors, cross-ventilation and acoustic separation. Pedestrian paths connect to the clubhouse and 19-acre landscape spine with access to amenities within five-minutes’ walk of any tower. Each tower has its own residents’ lobby, service entry and staff circulation, while visitor management is at the main gate and two basement floors cater for parking.
Three factors distinguish the Embassy South Reserve Eco Apartments project on this road. The first is the 10 feet against the general nine feet, through a 3.4-meter floor-to-floor. Next is amenity scale. Being a part of an integrated community, residents will enjoy ample exclusive amenities that an 14 acre development alone might not have been able to cater to. And then there’s the tiering. Garden Block, Sky Block and Signature Residences have varied architectural and quality, not just floor-rise cost. Signature tier offers private plunge pools where the layout allows, private lift lobby access, and marble throughout all apartments.
eight towers rising Ground + 6 to 20 floors
lawns, water features, tree walk and sky walk
standard in every apartment
about 20–25 minutes on NH-44
a RERA-approved project with luxury homes
2, 2.5, 3 and 3.5 BHK from 1,330 to 2,250 sft
across living, dining, kitchen and bedrooms
PRM/KA/RERA/1251/309/PR/090926/008925
fitness, sports, social and family spaces
Garden Block, Sky Block and Signature Residences
the sustainability target for the apartment parcel
on a construction-linked payment plan
Verify the registration on the Karnataka RERA portal: https://rera.karnataka.gov.in/
The Embassy South Reserve 2 BHK homes begins at Rs 2.10 Cr for 1,330–1,333 sft with connected baths to both bedrooms & dual-aspect living-dining spaces. The 2.5 BHK, 1,598 sft, includes a half-room that can be used as a study, and a home office or media room. Embassy South Reserve 3 BHK which ranges from 1896 – 1923 sft is the preferred selection among bigger families with three full bedrooms with attached bathrooms and dedicated dining area.
If you are looking to buy a new launch 3 BHK in North Bangalore, here are entry points that change with tower, floor, tier and orientation. There is 5% GST on the base price with stamp duty & registration on the base price which is roughly 7.65%. The cost chart contains the floor rise, chosen location, club membership, maintenance corpus and parking fees.
Amenities at Embassy South Reserve new launch comprise the 38,000 sft clubhouse and 19 acres of conserved landscape that wind through the community. Scale is important here since the wider township shares the cost, so apartment owners get facilities that an 855 unit complex on its own land could not support. Buyers shortlisting new luxury flats near Bangalore airport find this level of programming the hardest portion of the offer to locate elsewhere in the corridor.
Indoor — gymnasium with separate cardio and strength zones, indoor heated pool, spa with steam and sauna, squash court, bar lounge, banquet hall, café, library, business lounge, games room, guest suites and private screening areas.
Outdoor — outdoor pool, tennis courts with night-play lighting, basketball, badminton, cricket nets, putting green, skating rink, paw park, BBQ pavilion, cabanas, viewing decks, sky walk and tree walk.


The township takes its cue from Palm Jumeirah's planning language, with an 80-foot spine road managing vehicular circulation, and 19 acres designated as reserved landscape and open space. South Reserve occupies the 14 acres edge, where its eight towers form a developed boundary between the NH-44 corridor and the peaceful core of the community. Residents have direct access from the main road to the airport expressway without using the village roads or the central enclave. It is an excellent choice for those seeking new luxury apartments near Bangalore airport.
Towers are planned throughout the perimeter and designed to offer views of the corridors, excellent cross-ventilation and acoustic privacy. The landscape pockets between them offer visual respite and help control the microclimate. Planned pedestrian routes connect every tower to the clubhouse and landscape spine with few road crossings. There is also a separate service core in each tower keeps deliveries and staff movement away from residents.
Feature | Detail |
|---|---|
Planning theme | Palm Jumeirah-inspired township layout |
Spine road | 80-foot internal spine with walking and jogging paths |
Apartment parcel | 14 acres on the township perimeter, carrying 8 towers |
Open space | 19 acres of reserved landscape |
Each design is based on three realities of life after 2020: space to work from home, a kitchen large enough to cook in daily, and balconies deep enough to sit in. The Embassy South Reserve 2.5 BHK meets the first with a half-room. Embassy South Reserve 3.5 BHK (2,140-2,250 sft) with a dedicated study, walk-in wardrobe in the master bedroom, formal living and dining, family area and the largest balcony in the portfolio.
All primary bedrooms have en-suite baths and there is a utility area outside of the kitchen work triangle in all formats. The designs aim for the high end of the normal 75-80% usable-area efficiency spectrum for the segment, accomplished through narrower corridors and a rationalised structural grid. The Garden and Sky Block houses are available in 2, 2.5 and 3 BHK configurations and the 3.5 BHK is available in the Sky Block and Signature Residences.
Configuration | Size | Layout |
|---|---|---|
2 BHK | 1,330–1,333 sft | Two bedrooms with attached bathrooms, dual-aspect living-dining, dual balconies |
2.5 BHK | 1,598 sft | Two bedrooms with attached bathrooms plus a half-room for study or media |
3 BHK | 1,896–1,923 sft | Three bedrooms with attached bathrooms, dedicated dining, dual to triple balconies |
3.5 BHK | 2,140–2,250 sft | Three bedrooms plus study, walk-in wardrobe, formal living-dining and family room |
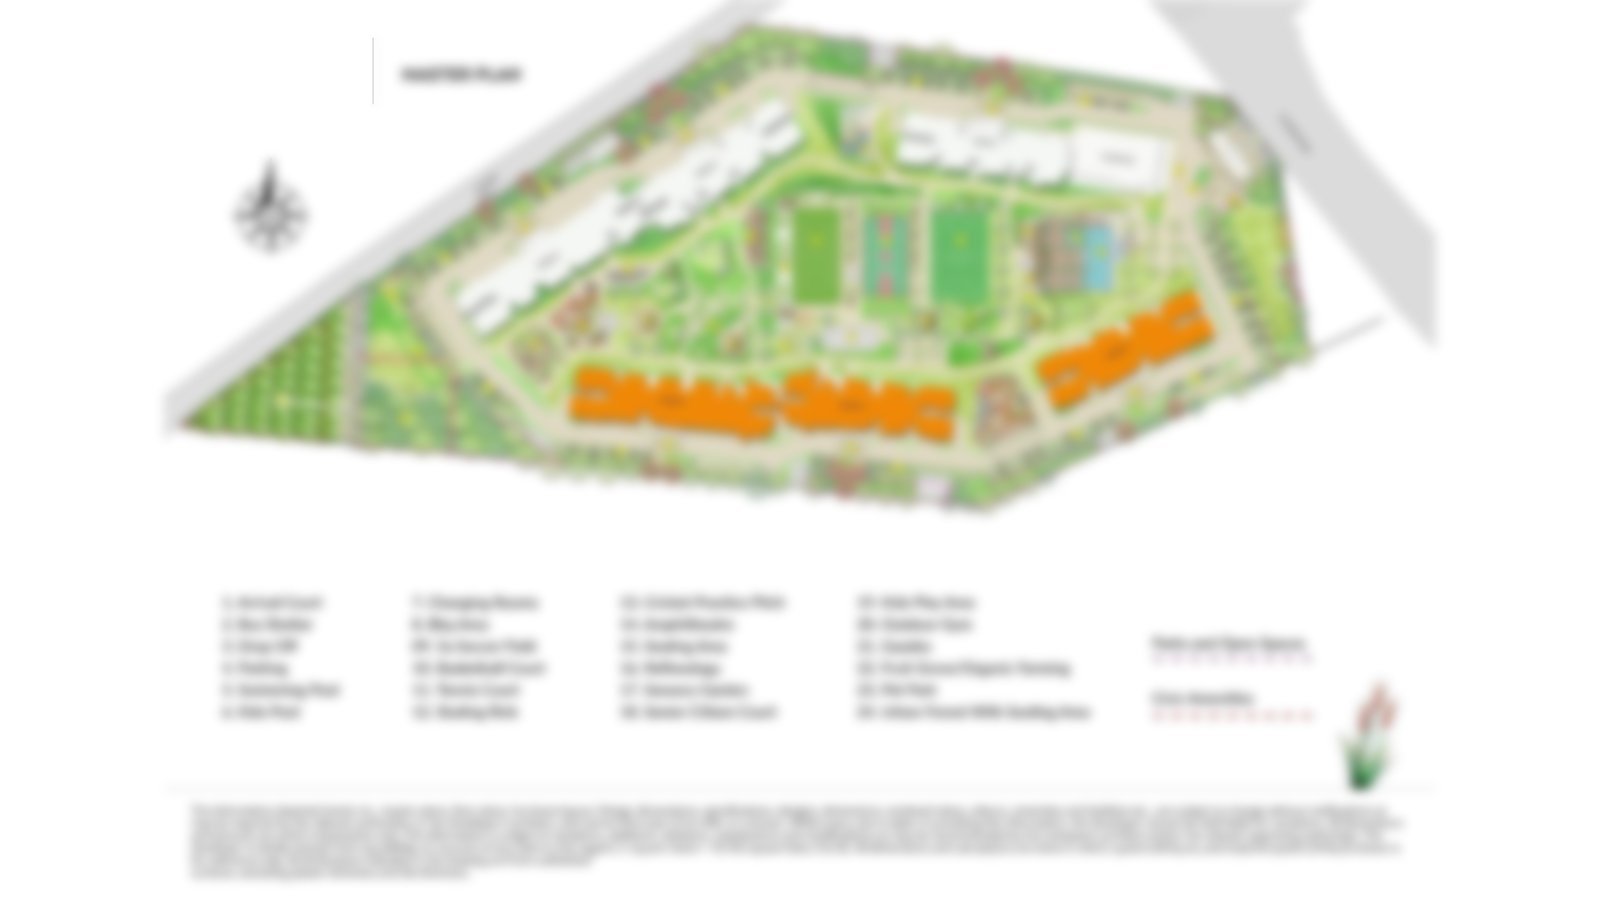 Master Plan
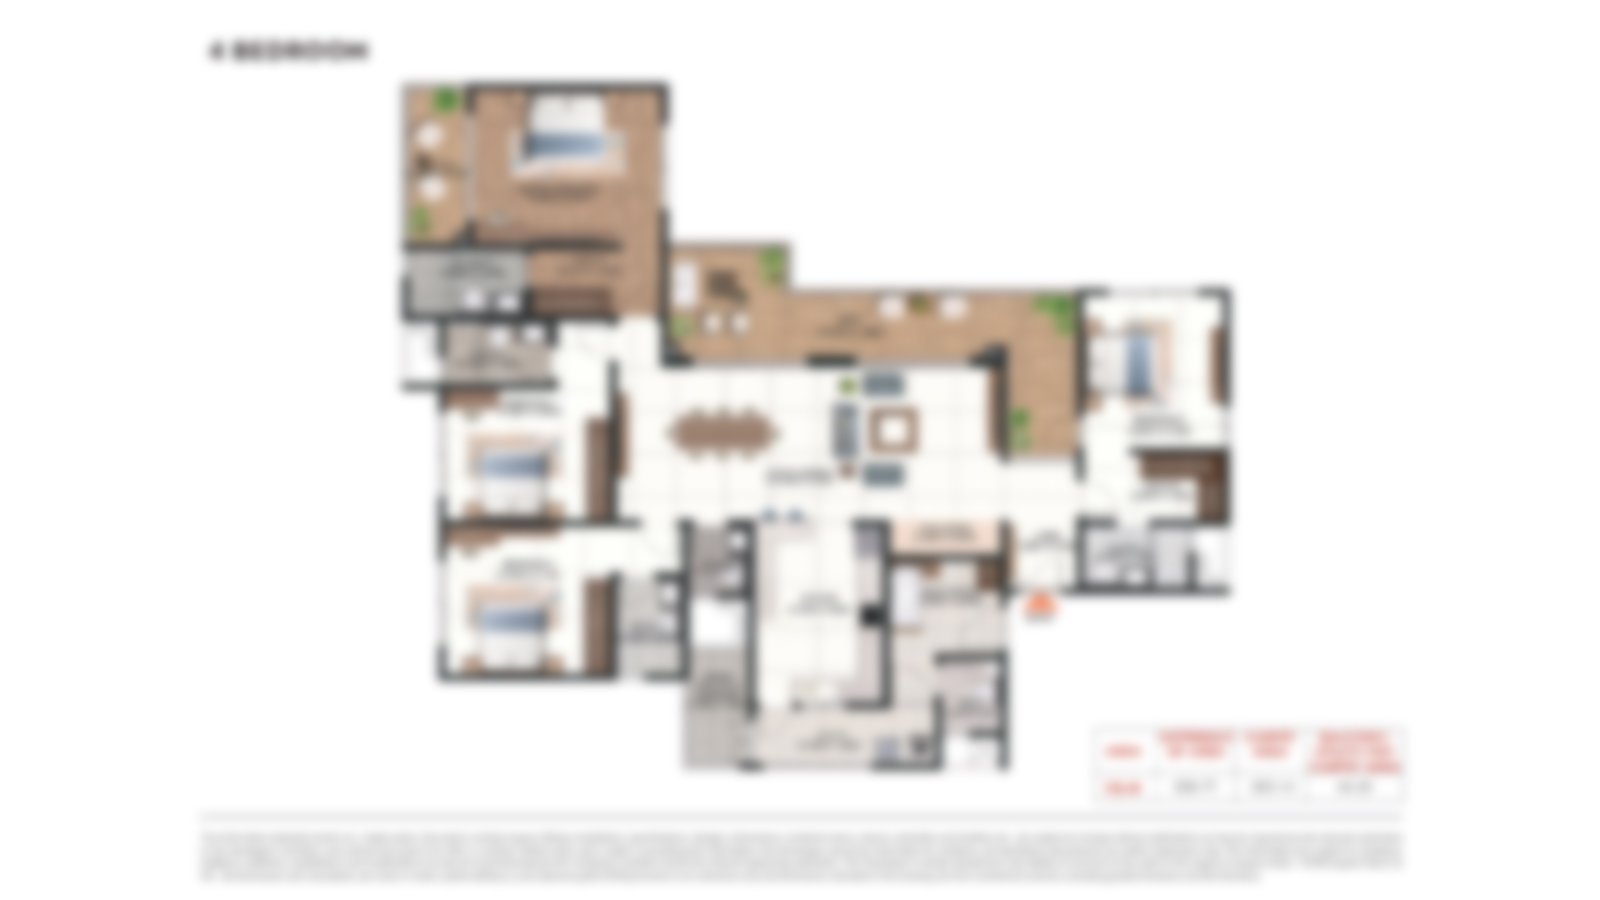 Floor PlanFloor PlanFloor PlanFloor Plan
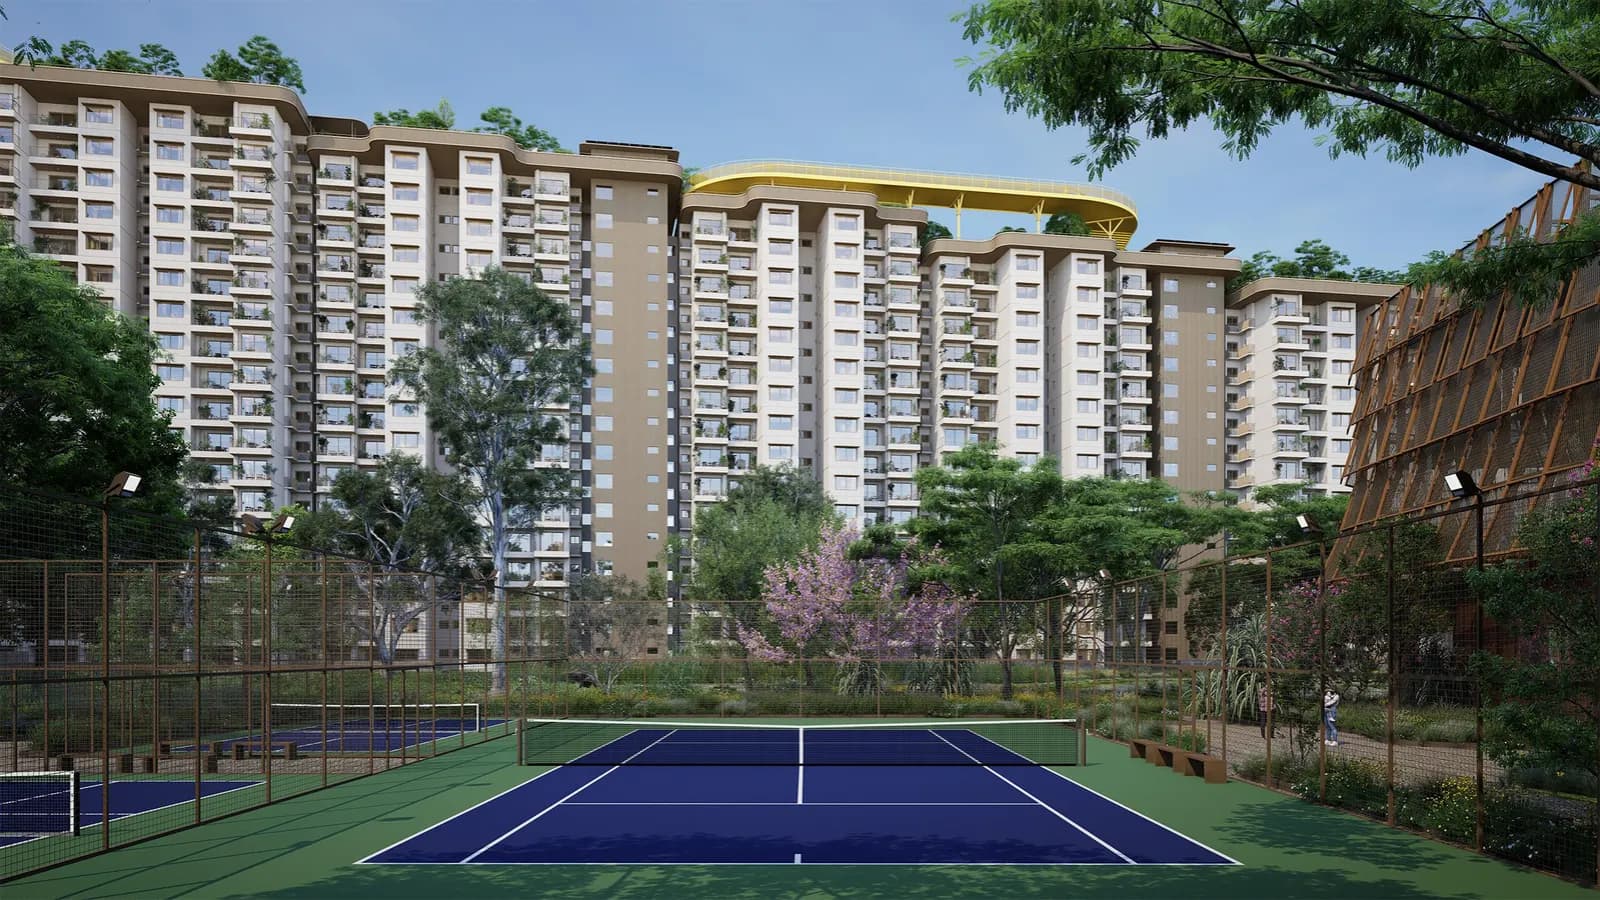
The gallery features architectural renders, landscape vistas, clubhouse spaces and interior visuals of South Reserve. Each set reveals a different aspect of the project: tower shapes vs the township, the breadth of the landscape spine, the programming of the clubhouse and the volume a 10-foot ceiling gives a living room.
These graphics are artist’s impressions and not photographs of completed residences as the project is just released. Together with the floor plans, our team can walk you through them so that you understand the project better.
View | What It Covers |
|---|---|
Architecture | Tower forms, facades and glass balcony railings |
Landscape | The 19-acre spine, water features, tree walk and sky walk |
Clubhouse | Pools, gymnasium, spa and social lounges across 38,000 sft |
Residences | Living, dining and bedroom volumes under 10-foot ceilings |
South Reserve Eco apartments lie in the Chapparkallu Road – Tharahunise belt, the airport corridor and between Yelahanka New Town and Devanahalli. The project is close to Bellary Road / NH-44, hence ideal for buyers seeking Embassy apartments on Bellary Road.
There is a reason for much of the appeal of Embassy South Reserve Devanahalli location on this corridor. It is within easy commuting distance from KIADB Aerospace SEZ, IFCI Financial City and Devanahalli Business Park, yet within easy reach of schools and hospitals of Yelahanka and Sahakar Nagar. Three levels of arterial highways service the Embassy South Reserve Bellary Road, with the STRR to the north, the Peripheral Ring Road corridor to the south-west and the Outer Ring Road about 18 km away.
The main attraction is the proximity to airport region. At around 14 km from Kempegowda International Airport, Embassy South Reserve near airport access is measured in minutes. It takes around 20 to 25 minutes off-peak to reach the airport from the site. Distances listed are approximate road distances from the township access point, with off peak drive times.
Kempegowda International Airport - ~14 km (20–25 min)
Doddajala Metro Station (upcoming) - ~7 km (12–15 min)
Yelahanka New Town - ~10 km (16–20 min)
Devanahalli Town - ~13 km (20–24 min)
Hebbal Flyover - ~16 km (28–35 min)
Outer Ring Road - ~18 km (30–38 min)
MG Road / Central Business District - ~30 km (55–70 min)
Embassy Knowledge Park commercial precinct - at site (2–5 min)
IFCI Financial City - ~8 km (14–16 min)
KIADB Aerospace SEZ & Aerospace Park - ~10 km (16–20 min)
Devanahalli Business Park - ~11 km (18–22 min)
Devanahalli Industrial Zone / ITIR - ~13 km (20–24 min)
Embassy Manyata Business Park - ~22 km (38–45 min)
Stonehill International School - ~2 km (5–7 min)
Mallya Aditi International School - ~8 km (15–18 min)
Canadian International School - ~9 km (16–20 min)
Harrow International School - ~10 km (18–22 min)
Delhi Public School North - ~11 km (18–22 min)
Vidyashilp Academy - ~13 km (22–26 min)
Greenwood High International - ~14 km (24–28 min)
CMR University, School of Engineering - ~7 km (14–18 min)
REVA University - ~8 km (15–18 min)
Nitte Meenakshi Institute of Technology - ~9 km (16–20 min)
BMS Institute of Technology - ~9 km (16–20 min)
Presidency University - ~14 km (24–28 min)
Cytecare Cancer Hospital - ~10 km (18–22 min)
Sparsh Hospital, Yelahanka - ~10 km (18–22 min)
Aveksha Hospital - ~11 km (20–24 min)
Akash Hospital, Devanahalli - ~12 km (20–24 min)
Aster CMI Hospital - ~16 km (28–34 min)
Manipal Hospital Hebbal - ~17 km (30–36 min)
Bangalore Baptist Hospital - ~18 km (32–38 min)
Clarks Exotica Resort & Spa - ~10 km (18–22 min)
Taj Bangalore, airport campus - ~14 km (22–26 min)
Phoenix Mall of Asia - ~15 km (25–30 min)
Hyatt Centric Hebbal - ~18 km (32–38 min)
Esteem Mall - ~18 km (32–38 min)
Four Seasons Hotel at Embassy ONE - ~20 km (36–42 min)
Embassy South Reserve floor, window, temperature control and structural systems are designed for a lifespan of 25+ years. The full list can be seen in the South Reserve brochure which our team can provide upon request.
RCC frame and shear wall system to IS code, with transfer slabs at select levels
10 feet, from a 3.4-metre floor-to-floor
engineered marble in living, dining, kitchen and bedrooms; vitrified tiles in bathrooms and balconies
acrylic emulsion paint; grid ceilings in bathrooms for service access
engineered hardwood entrance doors with multi-point locking; aluminium and UPVC windows; glass balcony railings
VRV air conditioning in every apartment
modular switches, concealed conduits and 100% backup for common areas
fire detection and protection, kitchen gas leak detectors and a video door phone
Embassy Group’s latest housing portfolio within Embassy Knowledge Park is Embassy South Reserve Eco apartments. The logic behind this project is simple. It aims to offer apartment buyers with the amenity size and planning discipline usually associated with much larger capital outlay, but without the hassle of looking after a large, free-standing home. For that, the project is located on a 14-acre parcel on the outside perimeter of the township and shares a 38,000 sft clubhouse and 19 acres of landscape with the larger development. Residents enjoy a precinct scale setting and own a home with apartment scale running costs. Effectively, owners have a share of a very large development without paying for the whole thing.
Physically, the project will have 855 homes in eight towers, ranging from Ground + 6 to 20 stories. Four formats are on offer, namely 2 BHK, 2.5 BHK, 3 BHK and 3.5 BHK, ranging from 1,330 to 2,250 sft. The ceiling is the defining detail in all of them. At 10 feet, it offers a sense of volume that is unique in the city’s apartment stock, where nine feet is the usual figure.
There are three levels of accommodation. Garden Block homes are built at lower elevations, directly near to the scenery and the 19 acres of open space. Sky Block residences are located higher up above the skyline for greater sight lines and more daylight and skyline views. Signature Residences are the main highlight. They offer private plunge pools where the layout permits and private lift lobby access. The units have marble in every room including bedrooms, DGU glass, designer wardrobes and equipped kitchens.
Embassy South Reserve Codename Eco apartments is registered with Karnataka RERA, and possession is set for 2032. This period is ideal for buyers who are planning to move in a home within a few years or seeking RERA approved apartments in Devanahalli. Investors who want to buy an unit at the launch price can also consider investing in this project. Each tower has its own lobby and service area, and the two lower floors are for parking.

Embassy South Reserve North Bangalore is located on the Chapparkallu Road – Tharahunise belt between Yelahanka New Town and Devanahalli. It has direct access to the arterial road, so inhabitants can get onto the six-lane airport highway without threading their way through the lanes of the village. Kempegowda International Airport is roughly 14 km away (20-25 minutes drive off peak). The Embassy Knowledge Park commercial zone is next door to the property, so everyday offices and services are within walking distance.
This segment of the corridor is far enough north to be in a real employment belt. Aerospace and defence anchors include the KIADB Aerospace SEZ and Aerospace Park, covering over 3,000 acres. IFCI Financial City will provide financial services while Devanahalli Business Park, and the larger Devanahalli industrial zone, will include IT, electronics and manufacturing. All these are within roughly 13 km.
The social infrastructure is already there. Stonehill International School is located at a distance of 2 kms from the site. Several international and CBSE schools are located within 15 kms from the site in Yelahanka, Jakkur and Bellary Road. Yelahanka and Devanahalli have multi-speciality and emergency care hospitals within 10 to 12 km while larger ones at Hebbal and Sahakar Nagar are 16 to 18 km away. CMR University, REVA University and Nitte Meenakshi Institute of Technology are 7-9 km away.
The CBD as Central Bangalore is around 30 km away, a 55 to 70 minutes journey. Several projects that will influence the area such the Doddajala Metro Station on the Phase 2B Blue Line, the Satellite Town Ring Road and the Peripheral Ring Road, are under implementation and not in service.

In the last five-six years, Bangalore's residential market has moved northwards. In that time, the Bellary Road / NH-44 airport corridor, from Yelahanka through Tharahunise, Bagalur and Shettigere into Devanahalli, has squeezed in some two decades of growth. Around 2020, several catalysts came together: the airport motorway made commute dependable, Hebbal flyover capacity was increased, Doddajala Metro alignment was executed and employers on the corridor added to their senior headcount. Each of these encouraged the other.
Since 2024, the corridor has evolved from airport adjacency to a real multi-sector job economy. Aerospace and Defence, financial services, IT and new economy manufacturing now sit side by side and corporate relocations within the Devanahalli belt has created a cohort that rarely existed five years ago. The need for housing here is not dependent on the cycle of one business and that diversity is what tends to keep prices stable when the larger market drops. Few parts of the city can demonstrate anything like the same spread of businesses. The KIADB Aerospace Park covers over 3,000 acres by itself.
Prices show that momentum. It is Rs 9,500 per sft on an average in the first quarter of 2026 in the Devanahalli corridor. Properties price at Rs 11,000- Rs 13,000 per sft for luxury and township-format developments. The corridor has registered a long-run growth of almost 13.5% a year between 2020 and 2026, higher than Whitefield at around 10%, Sarjapur Road at around 11% and Electronic City at around 9%. For those buyers comparing Embassy flats in North Bangalore with the older eastern and southern areas of the city, that record is key to the comparison. Branded launches in the corridor only saw appreciation of around 20% until 2025.
The bigger Devanahalli belt will have about 15,000 units, most of them in the mid-market and lower-premium bands. Premium-luxury supply with township amenity scale is still thin. Which is why an Embassy new launch North Bangalore location such as this one attracts a distinct consumer from the mass-market developments that surround it. Growth on the corridor for 2026 is forecast at roughly 12%. This is highly depending on employment commissioning and metro progress.

South Reserve is registered under Karnataka Real Estate Regulatory Authority. Buyers can verify the RERA number of the Embassy South Reserve on the K-RERA portal before issuing any cash. Registration puts the project’s approved plans, milestone schedule, financial closure status and unit level inventory on the public portal. Because of this, buyers get proper visibility about the project.
Karnataka RERA is one of the stricter regimes among Indian states. As per the RERA norms, developers must keep 70 percent of buyer payments in a separate escrow account, provide quarterly progress reports and disclose carpet-area prices. Disputes are settled within a time bound manner. The marketed requirements should be the same as the approved ones, and any modification should be followed by new information, not a silent replacement. If you are shortlisting RERA authorised flats in Devanahalli, here are the precautions making a registered property the wise pick. Carpet area price in particular shows you what you actually get inside the walls and not just a salable area statistic. The technology also allows buyers to track development with quarterly building updates that are not tied to any one person's word.
Embassy South Reserve possession date is 2032. This guarantee is part of the sale agreement under RERA, along with penalty clauses for delay, and buyers can take urgent legal proceedings if handover becomes delayed without justification. Structural and material deficiencies are subject to a five-year defect liability period from the date of taking possession. The date of your agreement should be the same as the date you submitted with K-RERA.
Due diligence still sits with the buyer. Check on the portal whether the registration is for the particular tower you are interested in. Compare the sanctioned plan and the marketed plan. Ask for a cost sheet that shows pricing on a carpet area basis and any charges over and above the basic price. Title, encumbrance and conversion status is a matter of independent legal opinion. We can take you through every document, but the verification should always be yours. All filings are available on the web for remote access which is quite handy for NRI buyers for verification from overseas.

Embassy Group has a portfolio of over 100 million sft and has been in the construction business for over 30 years across commercial, residential, industrial and hospitality real estate. Embassy Developments Limited, a listed arm, trades on BSE and NSE. It was previously Equinox India Developments Limited and before that Indiabulls Real Estate Limited. So, buyers studying Embassy Developments South Reserve will find not only an RERA filing but a listed firm behind the project. The group has presence in 22 locations with its strategic concentration continuing to be on Bangalore, Mumbai Metropolitan Region and the National Capital Region.
Jitendra Virwani, Chairman and Promoter and Aditya Virwani, Managing Director and Promoter have the leadership. The group, which was founded in 1993, would have a controlling position of 42.65% in the listed business post the merger with Nam Estates, approved by NCLAT, effective January 2025. Embassy has delivered 21 million sft of completed residences and sponsored India’s first REIT, also Asia Pacific’s largest by area. Those numbers suggest a developer with the financial wherewithal to push an 85-acre development through a long building cycle for a buyer considering an Embassy Group South Reserve apartment.
The more telling record is a commercial one. Embassy Tech Village and Embassy GolfLinks, which are the benchmark for Grade A office space in Bangalore, and tenants at that level demand perfection in structure, finish and building services. Embassy Manyata Business Park is a hub for over 80,000 professionals. That construction discipline is now bleeding over into residences. It brings with it the operational maturity, the maintenance, security and amenity programming, of campuses that are home to some of the city’s biggest enterprises. Embassy Knowledge Park is in the same commercial lineage which means the residences are located next to a Grade A precinct that is already developed.
Embassy Bangalore’s fresh offering, South Reserve, is one that purchasers may fit into a broader pipeline. Embassy Knowledge Park itself is being developed in phases with other residential and commercial projects in the pipeline while the group continues its expansion along the North Bangalore airport corridor. This is the Embassy residential new launch that is located adjacent to one of the group’s own commercial areas, anchoring its long-term maintenance and appeal, inside the Embassy Group new launch 2026 line-up. Payments are based on the normal Embassy construction-linked program with milestone percentages provided in the cost sheet.
Flat ownership is for a certain kind of buyer and South Reserve is built for that buyer. Working professionals, young families and frequent fliers desire a quality home and do not want to spend weekends on maintenance. Here the developer runs lobbies, lifts, security and common utilities and those services bear the operating discipline of Embassy's commercial campuses. Residents enjoy the size and finish of a large house, but the practical burden remains with a professional crew that looks for the township on a daily basis. Daily living is kept in order with a two-level underground parking and distinct service entries.
The arrangements mirror how people live today. The configurations include attached bathrooms to the principal bedrooms and a utility area that is removed from the kitchen work triangle. Balconies have enough depth to have actual seats and glass railings to keep the views clear. A half-room in the 2.5 BHK solves the work-from-home problem without losing a bedroom and the 3 BHK is likely to be the project’s volume configuration with the deepest pool of customers in resale. The 2 BHK has dual balconies and the 3 BHK has dual to triple balcony exposure inviting light and air from more than one side of the property.
Apartments gain their worth because of their efficiency. Mid-luxury forms typically include 75-80% efficiency of usable-area, and these plans are pushing for the top of that range with smaller corridors, a rationalised structural grid and fewer dead corners. And you get additional useful space for every rupee you spend. Embassy flats in Devanahalli provides each arrangement a sense of proportion closer to a much larger home with a combination of efficient planning and 10 foot ceilings. Each flat is built with VRV air conditioning, not as an optional retro fix.
Flexibility is important too. In a corporate leasing market, the 2 BHK and 2.5 BHK often let faster with lesser vacancy risk while the 3 BHK and 3.5 BHK fetch higher rates from senior-staff and expatriate renters. NRIs can buy residential property under general permission route. Money for purchase can be raised from NRE, NRO or FCNR accounts or inward remittance. Repatriation is subject to FEMA guidelines. A managed township is also an ideal choice for owners who spend part of the year elsewhere.
The investment case for this Embassy property near Bangalore airport called South Reserve is convergence. Four infrastructure vectors land on this address. Those include the airport, 14 km away; the Doddajala Metro Station, about 7 km out on the Phase 2B Blue Line; the STRR to the north and the Peripheral Ring Road corridor to the southwest. Then employment creates a second stratum . Within around 13 km there are four sectors. When you have so many factors pointing to one area, pricing tends to find a structural floor rather than a cyclical one. That's the primary argument for any Embassy property near the Bangalore airport. The address is also adjacent to Embassy Knowledge Park’s own commercial sector.
The entrance price already factors in demand. The most recent pricing sheet is around 6% higher than the last pre-launch pricing sheet, which had traded 6-10% over the original expression of interest range. Historically launches on similar corridors have witnessed 20-30% across the whole pre-launch to possession cycle, with potential for 12-15% increase annually under stable conditions. This pattern needs to be viewed as continuing absorption by buyers looking at new launch flats in North Bangalore and not as a speculative run-up.
The rental income gives a floor to the keeping cost. The corridor provides semi-furnished properties with a typical return of 3.5–4% of the property cost per annum and furnished properties with a return of 4–4.5%. A semi-furnished 2 BHK at the current beginning costs may get around Rs 56,000-64,000 a month, and Rs 80,800-92,300 for a 3 BHK. Going from semi-equipped to fully furnished adds around half a percentage point of yield.
Honest investment includes pricing the risks as well. South Reserve is at the very top of the price band for the corridor which squeezes the appreciation runway relative to entering below. Possession is 6 years away, many road and subway projects are yet to be in execution and more than 15,000 units are planned across the larger area. For those investing in new launch flats in North Bangalore, the focus should be on holding for a long-term. Floor rise, preferred location and parking charges also add to the all in cost thus model returns on the complete figure.
Indicator | Value |
|---|---|
Devanahalli corridor average (Q1 2026) | ~Rs 9,500 per sft |
Premium and township-format launches | Rs 11,000–13,000 per sft |
1-year appreciation | ~11.8% |
3-year appreciation | ~57% |
5-year appreciation | ~73% |
Long-run CAGR (2020–2026) | ~13.5% |
Rental yield, semi-furnished | 3.5–4% a year |
Rental yield, furnished | 4–4.5% a year |
Embassy South Reserve Eco Apartments is brand new, with possession slated for 2032; hence there are no inhabitants yet, and no resident reviews to record. Any testimonial from a current resident of the project would describe something that can not be. Thus, all we can honestly say is how the market has responded to the project thus far and what that early interest says about the purchasers it fits. That picture is more clear than you think. Here we provide you the facts so you may judge for yourself, not borrowed compliments.
Price is the most obvious indicator of early reception. Since the expression of interest stage, the price sheet has been changed twice. First, the pre-launch sheet is up 6-10 percent, and subsequently about 6 percent higher to the current sheet. So over the three indicated entry prices, the overall movement is in the 12-17% area. If the price is getting stronger like that it usually means there is absorption at every level not a one time promotion. The practical read for buyers is the pre-launch discount is off the table and the argument now is more the building period and the post-possession runway.
The project is aimed at a few specific groups. Senior aerospace, financial services and IT workers like the short commute to northern firms. The added height and amenity depth are a lure for upgraders from nine-foot-ceiling units. NRI and HNI investors are looking at the combination of a listed developer, RERA registration and proximity to the airport. Each group is looking at a different area of the offer which says something about the width of the concept.

Buying a home is a sequence of decisions rather than a single one, and knowing the order keeps control where it belongs. Expression-of-interest holders...

Paying for a home that does not yet exist works nothing like paying for one that does. Money leaves in stages tied to building progress, which eases...

Nobody lives here yet, and possession is set for 2032, so any Embassy South Reserve review has to work from documents rather than experience. That...
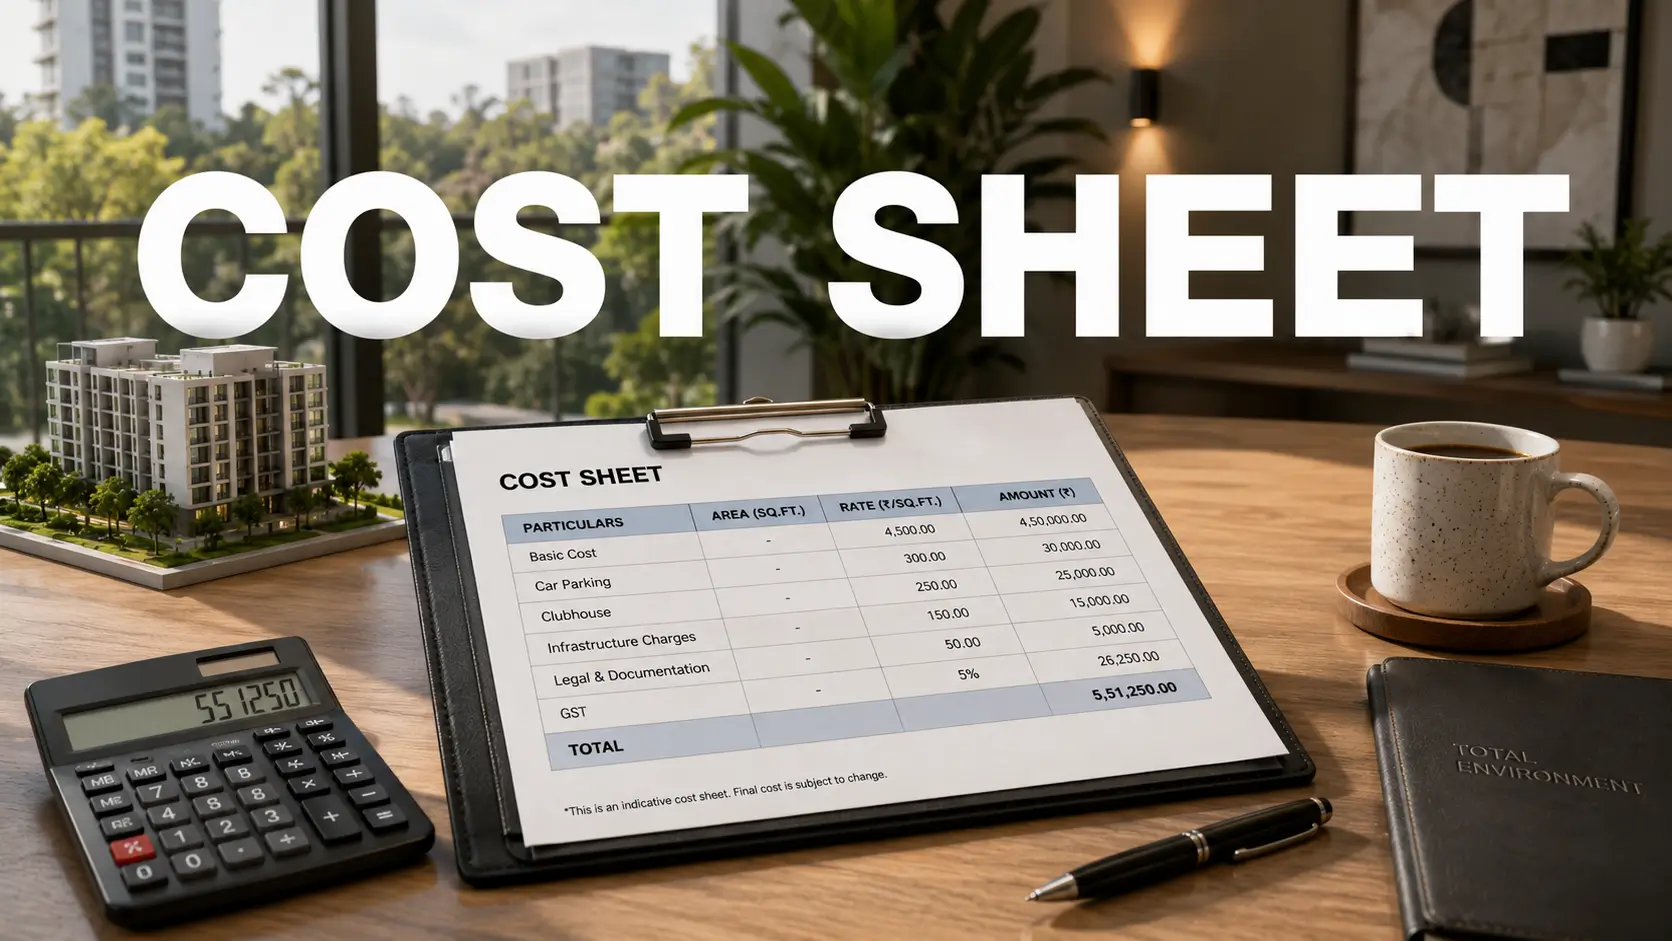
Rs 1.92 Cr buys a 2 BHK here, or so the headline says. What leaves your account is another figure entirely, and the gap between the two runs to lakhs...

A registration number on a brochure proves very little by itself. Behind it sits a filing on a public portal, and that filing is what actually protects...
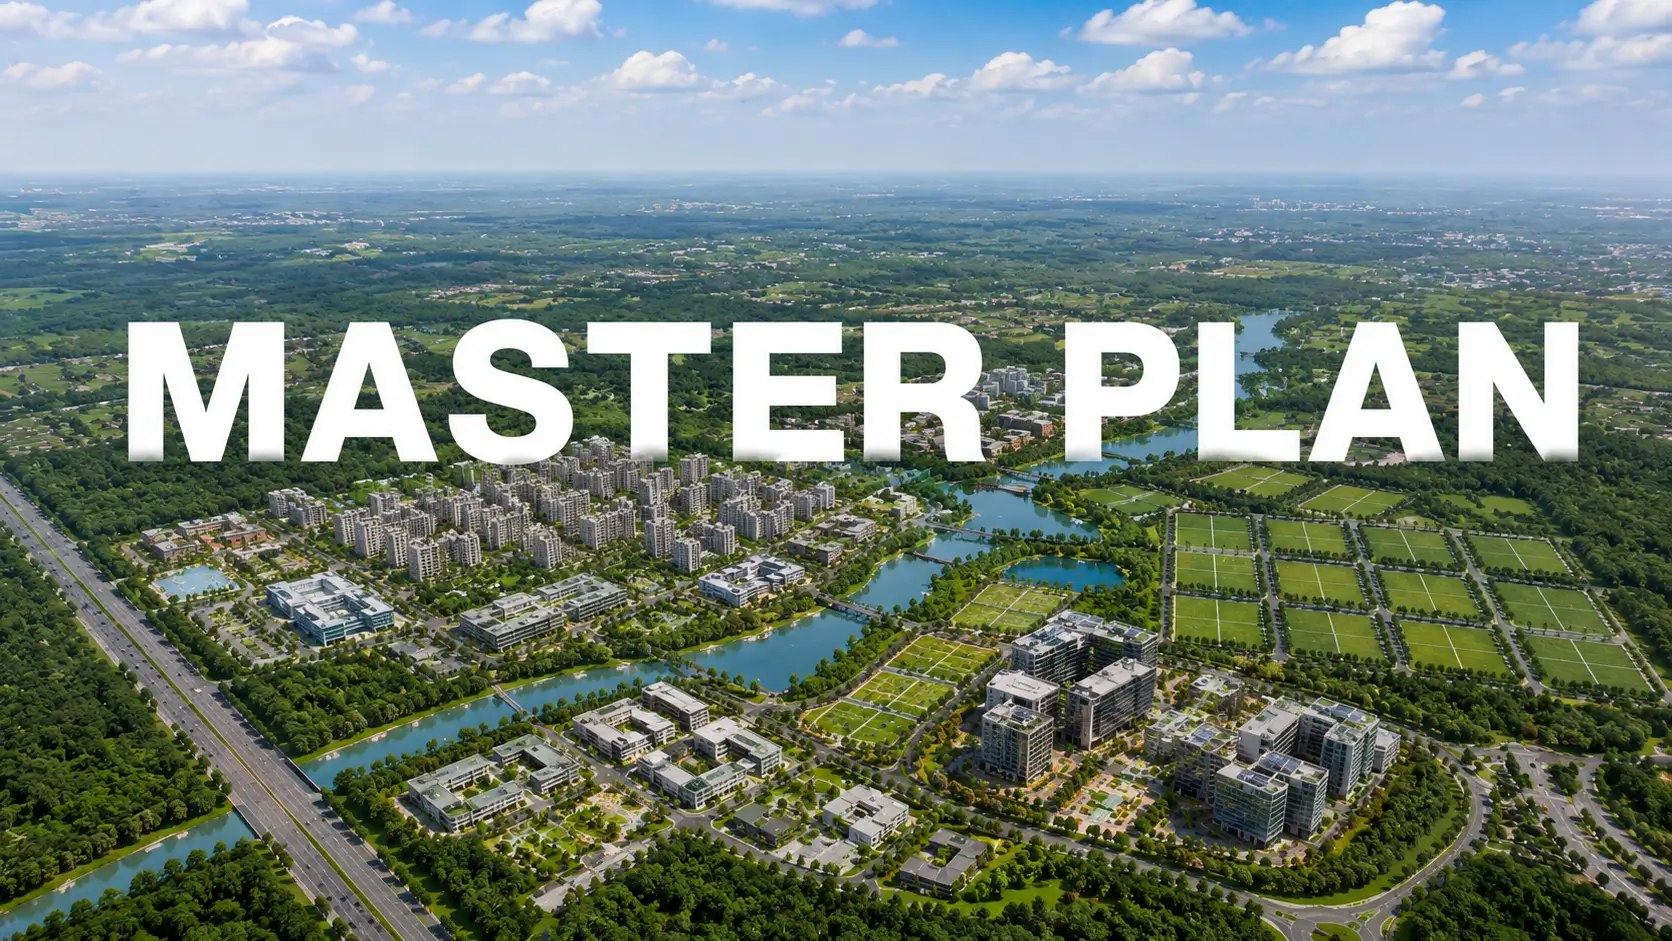
Site planning shapes daily life more than any specification sheet does. Where a tower stands decides how long your morning drive takes; how far it sits...
Share your details and our sales team will reach out shortly to arrange a private walkthrough.