
Nobody lives here yet, and possession is set for 2032, so any Embassy South Reserve review has to work from documents rather than experience. That...
Nobody lives here yet, and possession is set for 2032, so any Embassy South Reserve review has to work from documents rather than experience. That turns out to be less limiting than it sounds. Specification, pricing, location and approvals are all a matter of record, and each can be measured against what else the corridor offers. What follows sets out where the project is strong, where it is weak, and which buyers it genuinely fits. The weaknesses are stated as plainly as the strengths, because a one-sided assessment helps nobody.
The case for: height in every home
A 3.4-metre floor-to-floor produces ceilings of ten feet, against a nine-foot norm across the city's apartment stock. That single dimension changes how daylight reaches the back of a room and how furniture sits within it.
Among ten-foot ceiling apartments in Bangalore, this project offers the specification across all 855 homes rather than in a premium band. Height also happens to be the one quality no owner can add later, whatever they spend on renovation.
Proportion improves alongside height. A 1,330 sft home with ten-foot ceilings reads quite differently from the same floor plate under nine feet, and the effect carries through every room rather than showing only in the living area.
Trading up from an older flat makes the difference immediately obvious. Buyers who have lived under nine feet for years tend to notice the change within moments of walking into a room here.
The case for: amenity scale
A 38,000 sft clubhouse and 19 acres of reserved landscape sit within an 85-acre township that shares their cost. Comparable stock on the corridor offers less for a simple reason: a standalone project on 14 acres could not fund either facility.
Depth matters more than the feature count. Separate rooms serve separate purposes, from a heated indoor pool and a spa to a squash court, a business lounge and guest suites, with floodlit tennis, cricket nets and a skating rink outdoors.
Shared upkeep protects those facilities over time, which matters as much as their scale. A clubhouse serving a township of this size tends to stay funded and busy, and that is precisely what erodes in smaller developments once launch enthusiasm fades.
The case against: price
On published entry prices, the implied rate works out to roughly Rs 14,300–14,600 per sft. Set that against a Devanahalli corridor average near Rs 9,500 and premium township launches at Rs 11,000–13,000, and the premium is clear.
Buyers comparing price per sft on the corridor will find cheaper entry points within a few kilometres. What they will not find easily is the combination of ceiling height, township amenities and a listed developer at any price.
Stating plainly what that premium buys belongs in any Embassy South Reserve review. Ceiling height, township amenities, three genuine tiers and a listed developer are the components, and each is verifiable rather than promotional.
Value and price are different questions. A higher rate can still represent good value where the specification is genuinely scarce, and a lower one can disappoint where it is not.
Strengths | Trade-offs |
|---|---|
Ten-foot ceilings across all 855 homes | Rates near the top of the corridor band |
38,000 sft clubhouse and 19 acres of landscape | Handover six years away, in 2032 |
Tiers separated by design, not floor rise alone | 3.5 BHK and Signature pricing on request |
Karnataka RERA registered | Metro and ring roads still under execution |
The case against: time and supply
Handover in 2032 asks for patience that not every household has. Rental income begins only after possession, so the intervening years rest entirely on capital appreciation.
Supply is the other caution. More than 15,000 units are planned across the wider Devanahalli belt, and how quickly that inventory clears will shape pricing. Branded township stock has historically been absorbed first, though history guides rather than guarantees.
Registration counterbalances some of the timing risk. Sanctioned plans, milestone timelines and unit inventory sit on a public portal, so a buyer waiting six years can at least watch the build rather than wonder about it.
Absorption across the corridor offers some reassurance on supply. Branded township inventory has historically cleared ahead of the wider market, although past patterns guide rather than guarantee what happens next.
Weighing the pros and cons
Setting out the pros and cons for buyers side by side clarifies matters. Strengths cluster around specification, amenity and disclosure; weaknesses cluster around cost and timing.
That distinction is worth noticing. Neither weakness concerns build quality or transparency, and questions of price and patience are far easier for a buyer to price into a decision than uncertainty about what will actually be delivered.
Usefully, neither weakness is hidden from a buyer who looks. Price sits on a published sheet and the handover date sits in a regulatory filing, so a buyer can weigh both before committing rather than discovering them later.
Disclosure cuts both ways, usefully. The same filing that records a committed date also records the specification, so a buyer can hold the developer to both.
So who should buy here?
Three groups fit comfortably: senior professionals working along the northern belt, households trading up from nine-foot-ceiling homes, and investors underwriting income from 2032 onward. Each is buying something the corridor does not otherwise supply.
Anyone needing occupation within two years, or chasing the lowest entry price, will do better in the Rs 10,000–11,500 per sft cohort nearby. Deciding who the project suits is largely a question of horizon, and our team would rather say so than sell a poor fit.
Our team would rather tell you the project does not suit you than sell a poor fit. Where a shorter timeline or a tighter budget is the constraint, saying so early makes the conversation considerably more useful for everyone.
Horizon decides the answer more than anything else. Hold across a full cycle and the specification premium has time to work in your favour; sell early and it will not.
Karnataka RERA Registration No. PRM/KA/RERA/1251/309/PR/090926/008925. To check availability, current pricing or to arrange a site visit, get in touch with our team.
FAQs
Are there resident reviews?
None yet. The project launched recently and possession is set for 2032, so nobody has moved in.What is the strongest feature?
Ten-foot ceilings in all 855 homes, a full foot above the city standard and impossible to retrofit.How does pricing compare locally?
Implied rates of roughly Rs 14,300–14,600 per sft sit above the Devanahalli corridor average of around Rs 9,500.What is the main risk?
A 2032 handover combined with more than 15,000 planned units across the wider belt.Is the project registered?
Yes, under Karnataka RERA number PRM/KA/RERA/1251/309/PR/090926/008925.Who should look elsewhere?
Buyers needing a home within two years, or those optimising purely for the lowest entry price.Does the clubhouse justify the premium?
For households who will use it regularly, the 38,000 sft facility and 19 acres of landscape are difficult to match at this ticket size.Is the developer listed?
Embassy Developments Limited trades on BSE and NSE, and the group has delivered 21 million sft of homes.
Related Articles

Checking the Embassy South Reserve RERA Registration
A registration number on a brochure proves very little by itself. Behind it sits a filing on a public portal, and that filing is what actually protects...

How the Embassy South Reserve Payment Plan Works
Paying for a home that does not yet exist works nothing like paying for one that does. Money leaves in stages tied to building progress, which eases...
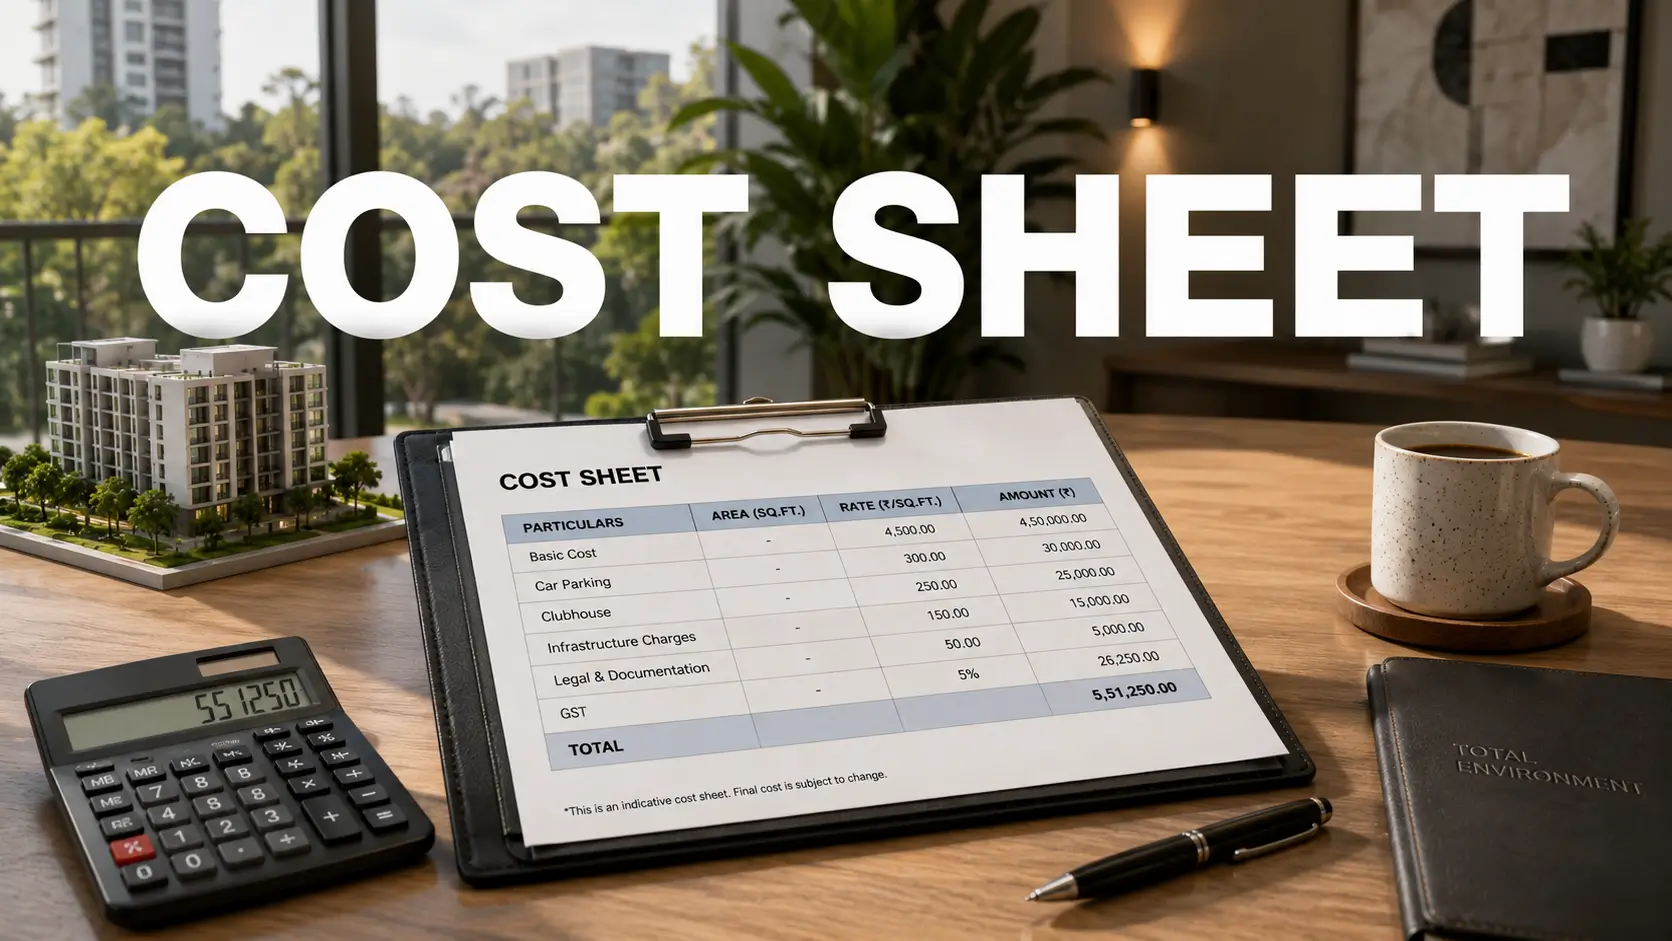
Embassy South Reserve Cost Sheet: Every Line Explained
Rs 1.92 Cr buys a 2 BHK here, or so the headline says. What leaves your account is another figure entirely, and the gap between the two runs to lakhs...

The Embassy South Reserve Booking Process, Step by Step
Buying a home is a sequence of decisions rather than a single one, and knowing the order keeps control where it belongs. Expression-of-interest holders...