Site planning shapes daily life more than any specification sheet does. Where a tower stands decides how long your morning drive takes; how far it sits...
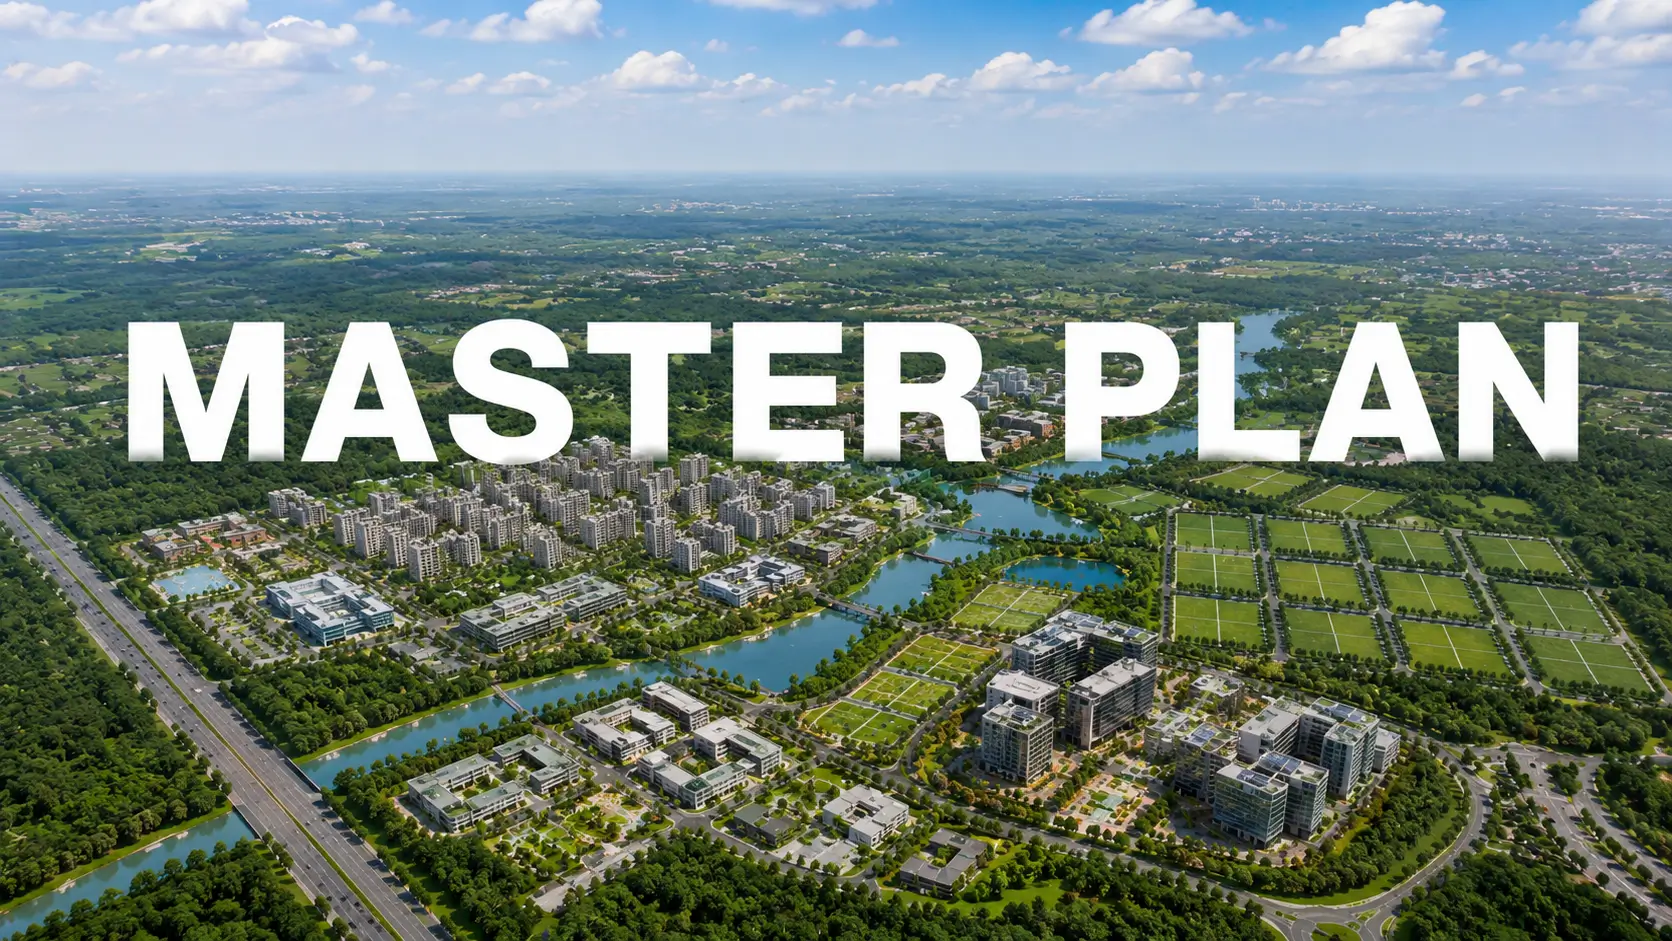
Site planning shapes daily life more than any specification sheet does. Where a tower stands decides how long your morning drive takes; how far it sits from its neighbours decides what you see from the balcony and how much sound reaches you indoors. The Embassy South Reserve master plan places eight towers along the outer edge of a much larger township, and that decision carries consequences worth grasping before you choose a home. Here is what the layout does and why each choice continues to matter after you move in.
The township framework
Planning across the 85 acres follows a Palm Jumeirah-inspired concept. An 80-foot spine road organises vehicle movement, with walking and jogging paths running alongside, while 19 acres remain reserved as landscape and open ground.
Within that framework, the apartments occupy 14 acres on the outer edge. Eight towers rise there from Ground + 6 to 20 floors, forming a built boundary around the quieter interior.
Nineteen acres is a substantial share of an 85-acre site. Holding that much land as open ground is what allows the spacing, the walking routes and the landscape spine to work as they do.
Planning language aside, the practical test of any layout is how it handles a weekday morning. Cars, walkers and delivery vehicles all move at once, and a good plan keeps them out of each other's way.
Why the towers sit on the outside
Perimeter tower placement is the defining decision here. Residents end up nearest the main gates, the road out and the adjoining Embassy Knowledge Park commercial precinct, which shortens commutes, school runs and airport trips alike.
Traffic from 855 homes also stays clear of the central enclave. Splitting the site this way follows a clear logic: homes generating the most daily movement sit nearest the exits, while land that benefits from quiet occupies the middle.
Traffic within the township stays lighter as a result. With 855 homes routed towards the perimeter rather than through the middle, internal streets carry far less vehicle movement than the unit count alone would suggest.
Commercial space adjoining a residential township is unusual and genuinely useful. Short errands that would otherwise mean a drive become a walk instead.
Element | Detail |
|---|---|
Township area | 85 acres, integrated |
Apartment parcel | 14 acres on the perimeter |
Towers | 8, from Ground + 6 to 20 floors |
Homes | 855 apartments |
Spine road | 80 feet, with walking and jogging paths |
Reserved landscape | 19 acres |
Clubhouse | 38,000 sft |
Parking | Two-level basement, ventilated |
Distance between buildings
Towers are staggered rather than aligned, with deliberate gaps between them. Tower spacing and privacy go together: the gaps preserve view corridors, allow cross-ventilation and provide acoustic separation from neighbouring buildings.
Planting in those gaps breaks up the massing and helps moderate the microclimate. Even at 855 homes, the perceived openness reads closer to a landscaped precinct than to a conventional high-density complex.
Orientation rewards checking unit by unit. Two apartments on the same floor of the same tower can face very different outlooks, and the Embassy South Reserve master plan shows which way each one turns.
Perceived density matters as much as actual density. Spacing, planting and the height variation across eight towers together determine whether a site of this size feels open or crowded.
Getting about on foot
Dedicated paths handle movement within the site. Walking routes to the clubhouse and the 19-acre landscape spine minimise crossings of vehicle roads, placing amenity access within roughly five minutes on foot of any lobby.
Short, safe walks are what turn a list of facilities into part of a daily routine. Children can reach the play areas without crossing traffic, and residents reach the pool or gym without taking a car out of the basement.
Ask where the clubhouse sits relative to your tower as well. Five minutes on foot is the planning intent, and confirming that distance from your own lobby turns a number into something concrete.
Amenity use follows convenience more than intention. Facilities five minutes away get used; facilities fifteen minutes away tend not to.
Lobbies, services and security
Each tower carries its own residents' lobby, service entry and staff circulation, with visitor management handled at gate level rather than at individual lobbies. Deliveries and domestic staff therefore use separate routes entirely.
Security runs at township scale: a three-tier perimeter with manned checkpoints, boom barriers, township-wide CCTV and smart-card access at tower lobbies. That layered arrangement is materially harder to replicate in a single building.
Layered security also scales better than a single gate. A perimeter, manned checkpoints and lobby-level access work together, and each layer covers the gaps the others leave.
Gate-level visitor management also keeps tower entrances calm. Screening at the perimeter rather than at each lobby is a small decision with a noticeable effect on daily arrivals.
Reading the plan before you choose
Study the sanctioned version rather than the marketing version. Both are usually identical, yet the drawing filed with Karnataka RERA is the one that governs if they ever differ.
Compare your shortlisted tower against the gates, the clubhouse and the landscape spine, then check the orientation of the specific unit. Walk the route on a site visit if you can, because drawings show distances while the walk itself tells you how the approach will feel each evening.
Bring the sanctioned drawing to the site if you can. Comparing what is drawn against what is pegged out gives a far better sense of scale than either document manages alone.
Position within the township is worth as much attention as the unit itself. A well-chosen tower shapes six years of daily routine once you eventually move in.
Drawings and site visits answer different questions. Take both, and the choice of tower becomes far easier to make with confidence.
Ask where the gates, the clubhouse and the spine road sit relative to your shortlisted tower. Those three distances shape most of a resident's daily routine.
Karnataka RERA Registration No. PRM/KA/RERA/1251/309/PR/090926/008925. To check availability, current pricing or to arrange a site visit, get in touch with our team.
FAQs
How many towers are there?
Eight, rising from Ground + 6 to 20 floors and holding 855 apartments between them.How large is the apartment parcel?
Fourteen acres on the perimeter of an 85-acre integrated township.How much open space is reserved?
Nineteen acres of landscape and open ground, including the central function lawn.How far is the clubhouse?
Amenity access is planned within about five minutes on foot of any tower, along routes crossing few roads.Where is parking?
In a two-level basement with both natural and mechanical ventilation.How is the township secured?
Through a three-tier perimeter with manned checkpoints, boom barriers, CCTV and smart-card lobby access.Why do the towers sit at the edge?
Perimeter placement puts residents closest to the gates and the road out, shortening daily trips.Where can I see the sanctioned plan?
On the K-RERA portal, filed against the project's registration number.
Related Articles

Embassy South Reserve Review: An Honest Assessment
Nobody lives here yet, and possession is set for 2032, so any Embassy South Reserve review has to work from documents rather than experience. That...

The Embassy South Reserve Booking Process, Step by Step
Buying a home is a sequence of decisions rather than a single one, and knowing the order keeps control where it belongs. Expression-of-interest holders...
Embassy South Reserve Cost Sheet: Every Line Explained
Rs 1.92 Cr buys a 2 BHK here, or so the headline says. What leaves your account is another figure entirely, and the gap between the two runs to lakhs...

Checking the Embassy South Reserve RERA Registration
A registration number on a brochure proves very little by itself. Behind it sits a filing on a public portal, and that filing is what actually protects...