
Most apartment projects differentiate by floor and charge accordingly, which makes the choice a simple matter of budget. Embassy South Reserve tiers...
Most apartment projects differentiate by floor and charge accordingly, which makes the choice a simple matter of budget. Embassy South Reserve tiers work differently, separating homes by architecture and specification as well as position. That turns the decision into one about how you want to live rather than merely how high you want to sit. Three tiers span four configurations, and the differences run from flooring and glazing through to lift access and private pools. Here is what each includes and whom each tends to suit.
Garden Block, close to the ground
Lower floors form the Garden Block, with direct proximity to the lawns and the 19 acres of reserved open space. Specification matches the standard premium package shared across the project.
Families with young children often gravitate here. Reaching the landscape, play areas and clubhouse takes moments rather than a lift ride, and lift dependence drops noticeably on days when the building is busy.
Ground-level proximity carries a social dimension too. Households that use the landscape daily tend to meet their neighbours more often, which shapes how a community forms in the early years after handover.
Tier decides finish and position decides outlook, and the two interact. A high floor in the standard specification may suit one household better than a lower Signature home, or the reverse.
Sky Block, height and light
Upper floors form the Sky Block, trading immediate access to greenery for skyline orientation, longer view corridors and more daylight. Specification again matches the standard package.
What separates Garden Block and Sky Block is therefore position rather than materials. Both carry ten-foot ceilings, engineered marble flooring and VRV air conditioning; what changes is the outlook and how much light arrives through the day.
Noise generally falls with height as well, particularly where landscape and spacing already separate the buildings. With towers rising from Ground + 6 to 20 floors, the range of positions available is unusually wide.
Light and outlook change with both height and direction. Two homes in the same tier can feel quite different depending on which way they face.
Signature Residences, the premium tier
Signature homes stand apart on finish. The Signature Residences specification brings marble through every room including bedrooms, DGU glazing throughout for thermal and acoustic isolation, designer wardrobes and fitted kitchens.
Two features define the tier further. Private lift lobby access changes the arrival experience, while private plunge pool homes are provided where the unit configuration supports one, a provision that varies and must be confirmed in writing.
Exclusivity forms part of the proposition at this level. Private lift lobby access changes the arrival experience, and among Embassy South Reserve tiers it is the feature that most clearly separates the top band from the rest.
Plunge pool provision is configuration-dependent rather than universal within the tier. Confirm in writing which Signature features apply to your specific apartment.
Element | Garden / Sky Block | Signature Residences |
|---|---|---|
Flooring | Engineered marble in main rooms | Marble in every room, including bedrooms |
Glazing | Aluminium and UPVC, selective DGU | DGU glazing throughout |
Wardrobes and kitchen | Standard provisions | Designer wardrobes and fitted kitchens |
Private pool | Not applicable | Plunge pool where configuration supports it |
Lobby access | Shared tower lobby | Private lift lobby access |
Which configurations sit in which tier
Availability varies by format. Garden and Sky Blocks carry the 2 BHK, 2.5 BHK and 3 BHK homes, while the 3.5 BHK of 2,140–2,250 sft appears in the Sky Block and Signature Residences.
That makes the largest configuration the one where the premium specification expresses itself most fully, pairing the biggest floor plate in the project with the highest finish level offered.
Smaller formats are not excluded from quality. Every configuration carries attached bathrooms to all primary bedrooms, a utility area outside the kitchen work triangle and balconies deep enough for genuine seating.
Availability shifts as inventory releases, so flexibility pays. Shortlisting across two tiers rather than fixing on one often secures a better unit than holding out for a single combination.
Position within a tier
Tier settles part of the question and position settles the rest. Choosing a floor and orientation determines your outlook, your daylight and, to a degree, how much sound reaches you from outside.
Towers rise from Ground + 6 to 20 floors, so the range of positions is wide. Two apartments on the same floor of the same tower can face very different outlooks depending on which way they turn.
Standing at roughly your intended floor level on a site visit, where conditions allow, tells you more than any drawing. Views change with height and orientation across eight towers of differing heights.
Resale is shaped by tier as much as daily life is. Homes with stronger light, longer views or a premium finish attract a wider pool of future buyers, which matters even to owners who plan to stay.
Deciding between them
Budget narrows the field first, since Signature homes carry a premium and floor rise applies within tiers as well. Beyond that, the question is what you value: landscape proximity, views and light, or finish and exclusivity.
Investors might note that higher homes generally lease at a premium on view and light, while Signature Residences sit in a separate leasing category. Shortlisting across two tiers rather than one often secures a better unit, since availability shifts as inventory releases.
Whichever tier you choose, confirm what it includes in writing for your specific unit. Tier descriptions are drafted for a range of homes, and what applies to yours is recorded against your apartment number.
Our team can show what remains in each tier at the time you enquire, along with the price difference between them, so the comparison rests on real inventory rather than description.
Budget narrows the field first, and preference settles the rest. Deciding in that order usually produces a faster and more satisfying shortlist.
Two tiers on a shortlist beat one. Inventory shifts as releases happen, and flexibility on position often secures a better home than rigidity on tier.
Karnataka RERA Registration No. PRM/KA/RERA/1251/309/PR/090926/008925. To check availability, current pricing or to arrange a site visit, get in touch with our team.
FAQs
How many tiers are offered?
Three: Garden Block on the lower floors, Sky Block on the upper floors and Signature Residences as the premium tier.Does every Signature home have a plunge pool?
No. It is provided where the unit configuration supports it, so confirm in writing for your specific home.Do all tiers have ten-foot ceilings?
Yes. Every configuration across all three tiers is built to a 3.4-metre floor-to-floor.What separates Garden from Sky Block?
Position rather than materials. Garden Block sits near the landscape, Sky Block higher for views and daylight.Which tier suits investors?
Higher homes typically lease at a premium on view and light, while Signature Residences form a separate leasing category.Is the 3.5 BHK available in Garden Block?
No. It is offered in the Sky Block and Signature Residences.Does tier affect resale?
Homes with stronger light, longer views or a premium specification tend to attract a wider pool of future buyers.How do I know what is available?
Ask our team for the current position by tier, along with the price difference between them.
Related Articles

Embassy South Reserve Review: An Honest Assessment
Nobody lives here yet, and possession is set for 2032, so any Embassy South Reserve review has to work from documents rather than experience. That...

The Embassy South Reserve Booking Process, Step by Step
Buying a home is a sequence of decisions rather than a single one, and knowing the order keeps control where it belongs. Expression-of-interest holders...
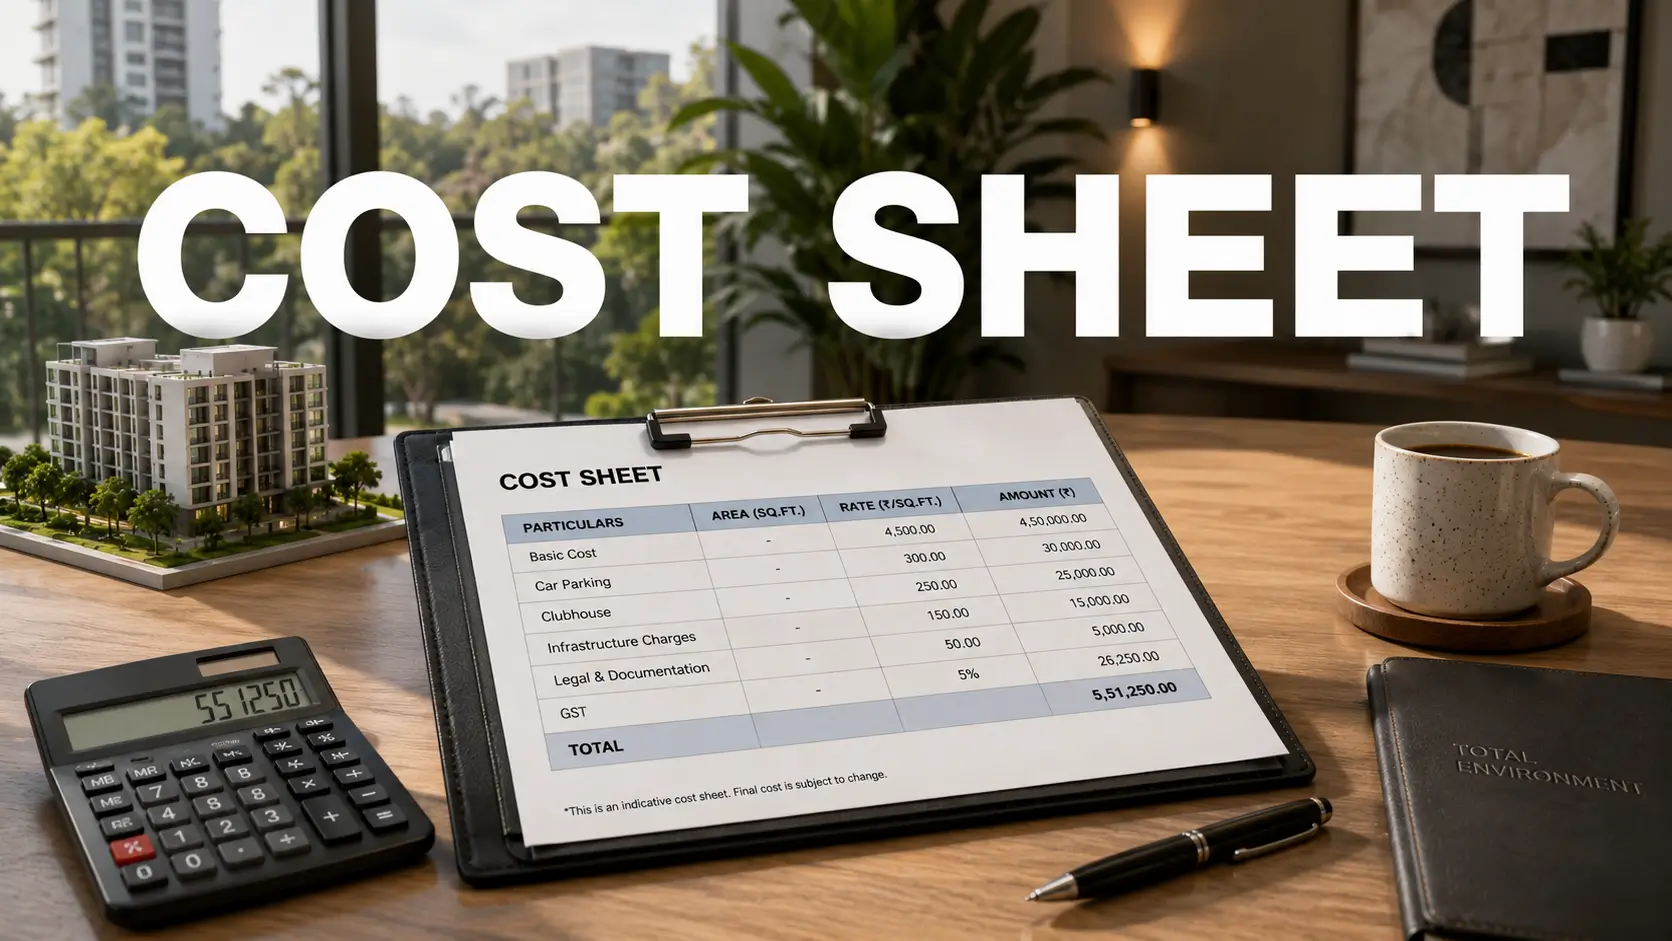
Embassy South Reserve Cost Sheet: Every Line Explained
Rs 1.92 Cr buys a 2 BHK here, or so the headline says. What leaves your account is another figure entirely, and the gap between the two runs to lakhs...

Checking the Embassy South Reserve RERA Registration
A registration number on a brochure proves very little by itself. Behind it sits a filing on a public portal, and that filing is what actually protects...