Open space is the first thing a developer cuts and the last thing a resident forgets. Land held as landscape produces no saleable area, which makes...
Open space is the first thing a developer cuts and the last thing a resident forgets. Land held as landscape produces no saleable area, which makes generous provision a deliberate choice rather than an accident of planning. A gated community with open space measured in acres rather than pockets feels fundamentally different to live in. At South Reserve, 19 acres are reserved across an 85-acre township, and this guide explains what occupies that ground and what it changes day to day.
What the reserved land holds
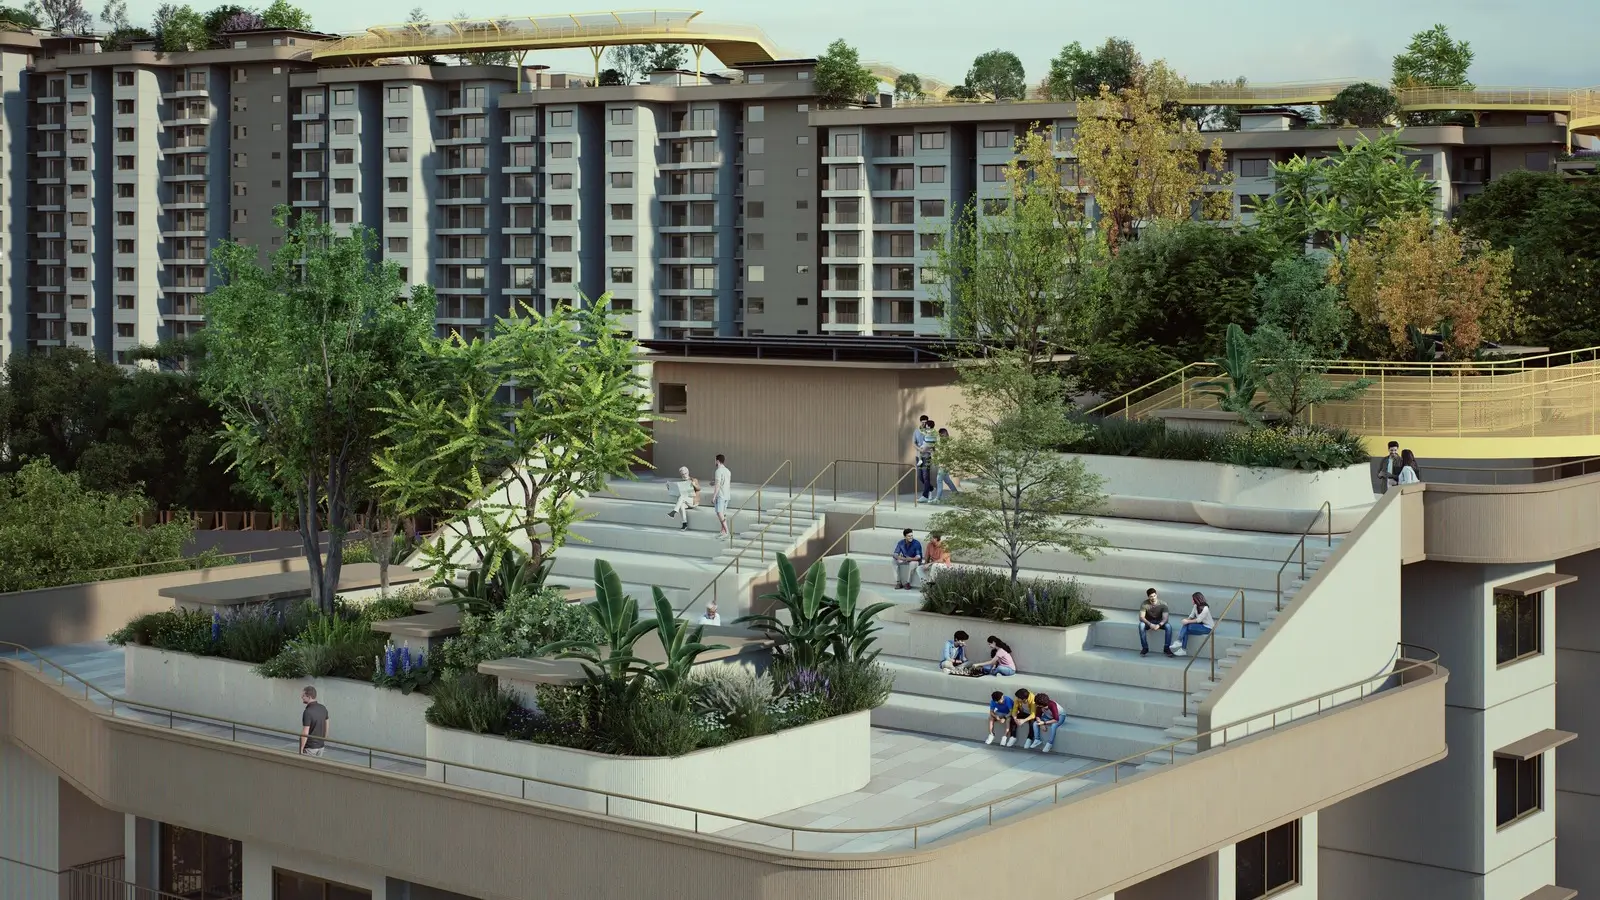
Nineteen acres of landscape carry a considerable amount. Open lawns and a central function lawn provide gathering space, while water features punctuate the planting at key points.
Pavilions and shaded cabanas offer quieter corners, and outdoor seating courts are woven into the greenery rather than placed at its edge.
A BBQ pavilion anchors outdoor dining, and viewing decks sit at landscape vantage points across the site.
Reserved land also creates room for planting to mature. A landscape given space grows into something quite different over a decade.
Water features also moderate temperature locally, which makes surrounding seating usable for longer through the day.
Function lawns also give residents somewhere to hold gatherings without hiring space elsewhere.
Reserved land is recorded on the sanctioned plan, which is where a buyer should verify how much remains open.
Element | Detail |
|---|---|
Reserved landscape | 19 acres within an 85-acre township |
Circulation | 80-foot spine road with walking and jogging paths |
Features | Water features, sky walk, tree walk, viewing decks |
Gathering | Open lawns, central function lawn, BBQ pavilion |
Shelter | Pavilions and shaded cabanas |
Distance | Roughly five minutes on foot from any tower |
Paths and movement
Walking and jogging paths run alongside the 80-foot spine road, which keeps exercise routes separate from the pavements people use to reach their cars.
Dedicated pedestrian routes connect each tower to the clubhouse and the landscape spine while minimising crossings of vehicle roads.
Five minutes on foot from any lobby is the planning intent, which is short enough that a walk becomes routine rather than an outing.
Separating exercise routes from vehicle pavements matters for safety as much as comfort, particularly for children and older residents.
Jogging paths separated from carriageways also suit early morning use when visibility is lower.
Paths that loop rather than dead-end encourage longer walks, which is a small planning decision with daily consequences.
Separated routes also suit residents exercising at dawn, when shared carriageways feel less safe.
The sky walk and tree walk
A sky walk and tree walk add raised perspectives that ground-level paths cannot provide. Walking among or above the planting changes how a landscape is experienced.
Features of this kind also spread use across a site. Residents who might otherwise circle the same loop find reasons to move through different areas.
Both work best in a landscape given room to mature, which is what 19 acres allows over the years following handover.
Varied routes encourage longer walks. A landscape offering several circuits is used more than one offering a single loop.
Lighting along paths determines evening use, so ask how the landscape is lit after dark.
Seating placed within planting rather than at its edge encourages people to use the landscape rather than pass through it.
Viewing decks give residents reason to walk to particular points rather than circling the same route.
Between the buildings
Planted pockets sit between towers rather than only at the site edge. Those gaps preserve view corridors, allow cross-ventilation and provide acoustic separation.
Landscape between buildings also breaks up their mass visually, which is what keeps a development of 855 homes from reading as a wall of concrete.
Microclimate moderation is the practical benefit. Planting shades surfaces and reduces heat radiating back into homes during warmer months.
Shaded surfaces also reduce reflected heat, which keeps outdoor areas usable for more hours of the day.
Tree canopy takes years to establish, so early residents see a younger version of what the plan describes.
Planting also absorbs noise from circulation routes, which keeps the interior of a township quieter than its edges.
Mature planting changes a development considerably, which is worth picturing over a decade rather than a year.
How open space affects daily life
Understanding how open space affects daily life requires thinking about habits rather than features. Households with greenery outside the door walk more, and children play outdoors more readily.
Safety underpins that. Paths inside a secured perimeter, with limited road crossings, let older children move independently in a way most city neighbourhoods cannot support.
Social contact follows use. Residents who walk the same routes meet each other, which is how a community forms in the years after handover.
Anyone comparing a gated community with open space against a compact development notices the difference within minutes of walking the site.
Ground-level activity remains visible from homes above, which many residents find reassuring for children playing outdoors.
Shade structures extend usable hours considerably during warmer months.
Children use open space differently from adults, which is why variety across a landscape matters.
What to check
Ask whether landscape completes alongside the towers or in a later phase, since timing determines what early residents actually enjoy.
Check the sanctioned plan rather than the marketing render, since the filed drawing is what governs how much land remains open.
Maintenance matters too. Landscape of this scale requires sustained investment, which is funded through monthly charges rather than at handover.
Ask how landscape maintenance is funded and staffed, since planting declines quickly without sustained attention.
Landscape phases sometimes complete after tower handover, so ask about timing before you assume otherwise.
Ask how much of the 19 acres is accessible to residents rather than purely visual.
Some areas serve all residents while others attach to particular buildings, so confirm which is which.
Landscape maintenance is funded monthly rather than at handover, so ask what the charge covers.
Karnataka RERA Registration No. PRM/KA/RERA/1251/309/PR/090926/008925. To check availability, current pricing or to arrange a site visit, get in touch with our team.
FAQs
How much open space is there?
Nineteen acres of reserved landscape within an 85-acre integrated township.What does the landscape include?
Open lawns, a central function lawn, water features, pavilions, cabanas, viewing decks and a BBQ pavilion.Are there walking routes?
Walking and jogging paths run alongside the 80-foot spine road, with pedestrian routes linking every tower.What is a sky walk?
A raised walking route offering a different perspective across the landscape, alongside a tree walk at planting level.How far is the landscape from my home?
Roughly five minutes on foot from any tower, along routes crossing few roads.Does planting sit between towers?
Yes. Landscape pockets between buildings preserve views, allow cross-ventilation and provide acoustic separation.Who maintains it?
Maintenance is funded through monthly charges, which cover landscaping alongside other common services.When will it be ready?
The landscape forms part of the same build programme as the towers, with possession set for 2032.
Related Articles

Embassy South Reserve Review: An Honest Assessment
Nobody lives here yet, and possession is set for 2032, so any Embassy South Reserve review has to work from documents rather than experience. That...

The Embassy South Reserve Booking Process, Step by Step
Buying a home is a sequence of decisions rather than a single one, and knowing the order keeps control where it belongs. Expression-of-interest holders...

Embassy South Reserve Cost Sheet: Every Line Explained
Rs 1.92 Cr buys a 2 BHK here, or so the headline says. What leaves your account is another figure entirely, and the gap between the two runs to lakhs...

Checking the Embassy South Reserve RERA Registration
A registration number on a brochure proves very little by itself. Behind it sits a filing on a public portal, and that filing is what actually protects...