Buyers study floor plans carefully and site plans hardly at all, which is the wrong way round for anyone concerned about privacy. What a home...
Buyers study floor plans carefully and site plans hardly at all, which is the wrong way round for anyone concerned about privacy. What a home overlooks, and what overlooks it, is settled entirely by where the buildings sit relative to one another. Understanding how tower spacing affects privacy takes a few minutes with a site plan and saves years of drawing curtains. This guide covers sightlines, noise, perceived density and the arrangement used at South Reserve.
Why spacing exists at all
Distance between buildings serves several purposes simultaneously. It preserves view corridors, allows cross-ventilation paths between towers and provides acoustic separation.
Spacing also costs a developer saleable area, since land between buildings produces nothing. Generous gaps therefore reflect a deliberate planning decision.
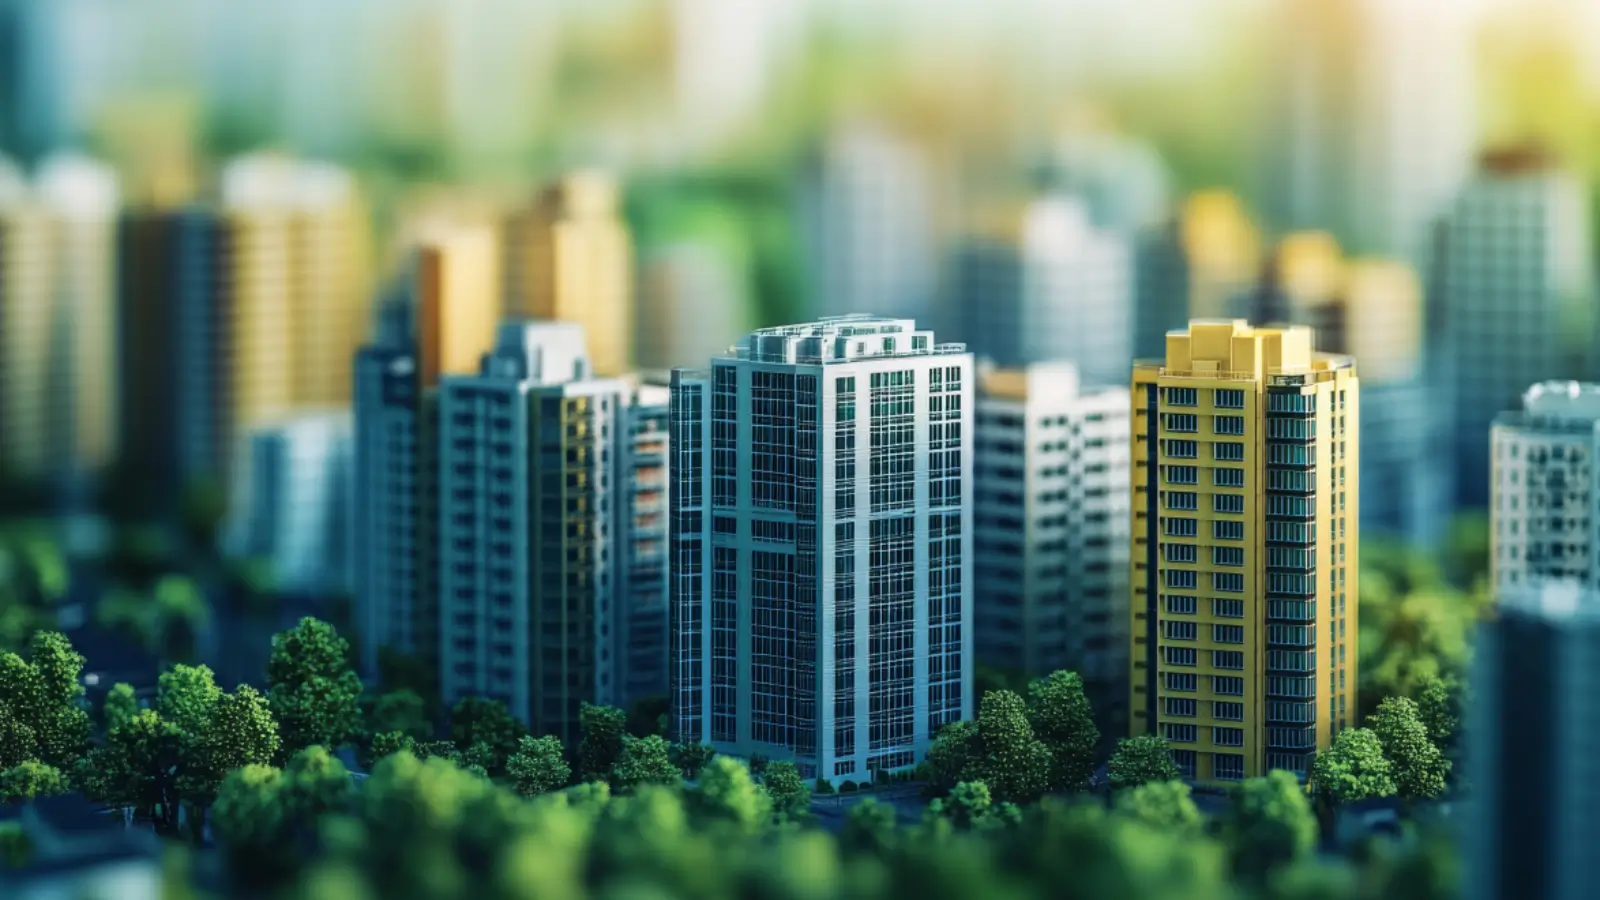
At South Reserve, eight towers are staggered along the township perimeter rather than aligned, with landscape pockets filling the gaps between them.
Land left between buildings also creates room for the planting that softens a development visually.
Staggering also varies the outlook between floors, so two homes in the same stack can face quite different views.
Perimeter placement also means towers face outward across open ground on one side rather than towards other buildings.
Land between buildings produces no saleable area, which makes generous spacing a deliberate cost rather than an accident.
Factor | What spacing affects |
|---|---|
Sightlines | What each home overlooks and what overlooks it |
Ventilation | Air movement between and around buildings |
Noise | Sound carried from neighbouring towers |
Daylight | How much direct light reaches lower floors |
Perception | Whether a site feels open or enclosed |
Landscape | Room for planting that moderates microclimate |
Sightlines and overlooking
Sightlines and overlooking depend on geometry rather than on goodwill. Two towers facing each other directly produce windows looking into windows, whatever the distance.
Staggering solves much of that. Offsetting buildings means most homes face open space or the flank of a neighbouring tower rather than its living rooms.
Height differences matter too. Towers here rise from Ground + 6 to 20 floors, so the relationship between any two buildings varies with the floor you choose.
Balcony positions matter within the geometry too, since a balcony facing another balcony at close range serves nobody well.
Distance also affects how much direct sunlight reaches lower floors during winter months when the sun sits lower.
Offset arrangements also give more homes a view across open space rather than towards another facade.
Balcony geometry within the arrangement also affects how private outdoor space actually feels.
Noise between buildings
Acoustic separation improves with distance and with what occupies the space between. Planting absorbs and scatters sound in a way hard surfaces do not.
Sound also travels upward more readily than sideways, which is why activity at ground level can be audible on higher floors in tightly packed developments.
Window specification contributes at the home itself. Aluminium and UPVC systems here are specified for acoustic as well as thermal performance.
Sound reflects off hard surfaces and is absorbed by planting, which is why landscape between towers does acoustic work as well as visual.
Traffic noise from outside the township is separated by distance too, since the towers sit at the perimeter with landscape behind them.
Quieter bedrooms improve sleep, which residents notice long after they stop noticing the view.
Planting between towers absorbs sound that hard surfaces would otherwise reflect between buildings.
Density and how it feels
Density versus perceived openness are different measures. A development can hold many homes and still feel open if the buildings are arranged well.
Here 855 apartments sit on a 14-acre parcel within an 85-acre township, with 19 acres held as reserved landscape across the wider site.
Spacing and planting together are what allow a development of that size to read closer to a landscaped precinct than to a conventional high-density complex.
Perceived openness also affects daily mood in ways difficult to quantify but easy to notice when comparing two developments.
Landscape between towers contributes visually as well, breaking up what would otherwise read as continuous building mass.
Perceived openness is what most buyers respond to on a site visit, even when they describe it as atmosphere.
Landscape between towers does visual and acoustic work simultaneously, which is why it is worth the land it occupies.
Privacy within your own home
Internal arrangement matters alongside external spacing. Each tower has its own residents' lobby, service entry and staff circulation, so deliveries pass elsewhere.
Visitor management at gate level rather than at individual lobbies means fewer unfamiliar people reach residential floors at all.
Signature Residences add private lift lobby access, which removes shared corridor traffic outside the door entirely.
Understanding how tower spacing affects privacy therefore means reading the site plan alongside the floor plan rather than instead of it.
Lower floors benefit most from generous spacing, since they are the homes most likely to face a neighbouring building.
Higher floors gain distance from ground-level activity as well as longer views.
Lower floors depend most on spacing, since they have the least distance between themselves and neighbouring structures.
What to check before choosing
Ask for the sanctioned site plan and locate your shortlisted tower on it. Then identify what sits opposite each face of the building.
Consider the floor as well as the tower. A tenth-floor home may look across open space where a fourth-floor home in the same stack faces a neighbouring roofline.
Visit if you can, and stand roughly at your intended level where the site allows. Our team can walk you through orientation on the drawings beforehand.
Ask our team to mark your shortlisted unit on the site plan so orientation and outlook are clear before you commit.
Request the tower layout rather than only the unit plan, since the two answer different questions.
Orientation and outlook are permanent, so both deserve checking before any payment.
Two homes at the same price can differ considerably on outlook, which makes the site plan worth studying.
Ask where your shortlisted tower sits relative to the others before choosing a floor.
Karnataka RERA Registration No. PRM/KA/RERA/1251/309/PR/090926/008925. To check availability, current pricing or to arrange a site visit, get in touch with our team.
FAQs
Why does tower spacing matter?
It determines sightlines, ventilation, noise and daylight, none of which can be changed after construction.How are the towers arranged?
Eight towers are staggered along the township perimeter rather than aligned, with landscape pockets between them.Does staggering improve privacy?
Offsetting buildings means most homes face open space or the flank of a neighbouring tower rather than its windows.Does spacing reduce noise?
Distance and planting together provide acoustic separation between buildings.How many homes are there?
855 apartments on a 14-acre parcel within an 85-acre township holding 19 acres of reserved landscape.Does floor level affect privacy?
Yes. Towers rise from Ground + 6 to 20 floors, so relationships between buildings change with height.What about privacy at the door?
Gate-level visitor management limits who reaches residential floors, and Signature homes add private lift lobby access.What should I check?
The sanctioned site plan, what faces each side of your tower, and how the view changes with floor level.
Related Articles

Embassy South Reserve Review: An Honest Assessment
Nobody lives here yet, and possession is set for 2032, so any Embassy South Reserve review has to work from documents rather than experience. That...

The Embassy South Reserve Booking Process, Step by Step
Buying a home is a sequence of decisions rather than a single one, and knowing the order keeps control where it belongs. Expression-of-interest holders...
Embassy South Reserve Cost Sheet: Every Line Explained
Rs 1.92 Cr buys a 2 BHK here, or so the headline says. What leaves your account is another figure entirely, and the gap between the two runs to lakhs...

Checking the Embassy South Reserve RERA Registration
A registration number on a brochure proves very little by itself. Behind it sits a filing on a public portal, and that filing is what actually protects...